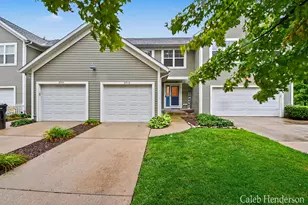
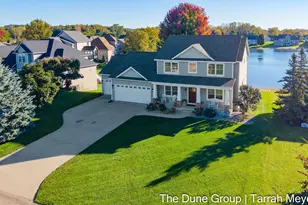
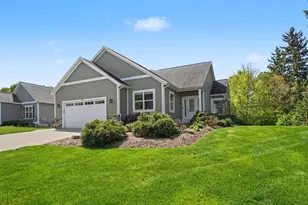
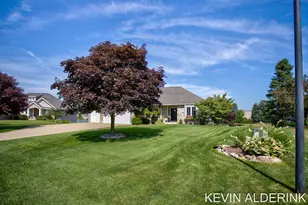
Full Property Details for 8959 Ottogan St
General
- Sold For: $651,500
- Taxes: $4,404
- Status: Closed
- Type: Single Family
- Source: SWMRIC_MLS
- MLS ID: 26043456
- Added to Site: 53 day(s) ago
Interior
- Number of Rooms: 10
- Interior Features: Ceiling Fan(s), Garage Door Opener, Wet Bar, Center Island, Eat-in Kitchen, Pantry
- Fireplace: Yes
- Number of Fireplaces: 1
- Fireplace(s): Living Room, Wood Burning, Living Room, Wood Burning
- Appliances: Dishwasher, Microwave, Range, Refrigerator
Rooms
- Total Bathrooms: 4
- Full Bathrooms: 3
- Half Bathrooms: 1
Additional Information
- Equipment: Barn(s), Pole Barn
Parking
- Garage: Yes
- Attached garage: Yes
- Garage Spaces: 2
- Parking Features: Attached
Location
- County: Ottawa
- Cross Streets: 88th & Ottogan
- Driving Directions: 32nd / Ottogan E to Addr.
Heating & Cooling
- Central air: Yes
- Air Conditioning: Yes
- Cooling Type: Attic Fan, Central Air Conditioning
- Heating Type: Forced Air
Utilities
- Sewer: Septic Tank
- Water: Public
- Utility Description: Phone Connected, Natural Gas Connected, Cable Connected
Structural Information
- Architectural Style: Contemporary
- Construction: Vinyl Siding
- Basement: Yes
- Roof: Composition, Shingle
- Stories/Levels: 2
- Square Feet: 2,872
- Living Area: 2,872 Sq. Ft.
- Year Built: 1986
Additional Structures
- Other Structures: Barn(s), Pole Barn
Lot Features
- Lot Size (Acres): 1.96
- Lot Size (Sq. Ft.): 85,378
- Frontage: Paved
- Lot Features: Wooded, Wetland Area, Rolling Hills
Water Features
- Water Front: Yes
- Water Front Name: Private Pond
- Water Front Desc.: Pond
Financial Considerations
- Tax Amount: $4,404
- Terms: Cash, Conventional
Disclosures and Reports
- Legal Description: PART OF SE 1/4 COM N 89D 49M 56S E 202 FT FROM CEN 1/4 COR, TH N 89D 49M 56S E 198 FT, S 0D 30M 27S E 420.29 FT, S 83D 46M 53S W 122.77 FT, TH S 89D 28M 56S W 75.64 FT, TH N 0D 32M 01S W 433.7 FT TO BEG. SEC 31 T5N R14W
- Property ID: 70-17-31-400-027
Listed by Coldwell Banker Woodland Schmidt, Kevin Alderink
Sold by Coldwell Banker Woodland Schmidt, Emily Garcia