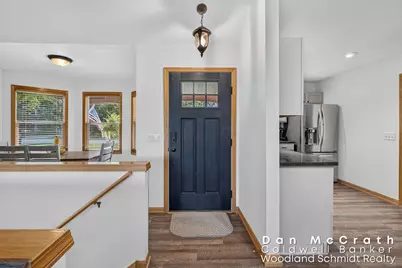
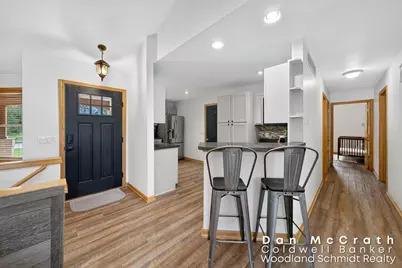
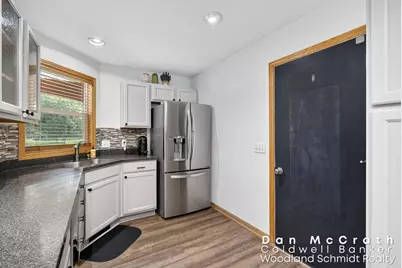
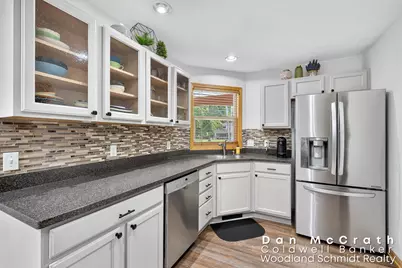
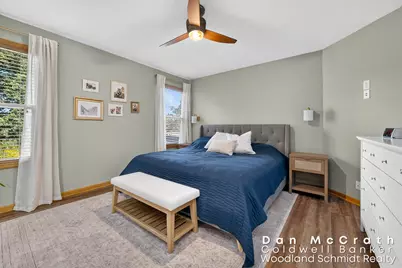
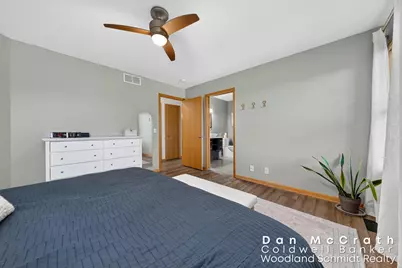
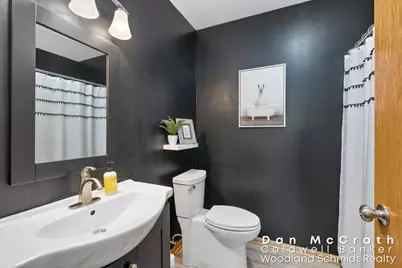
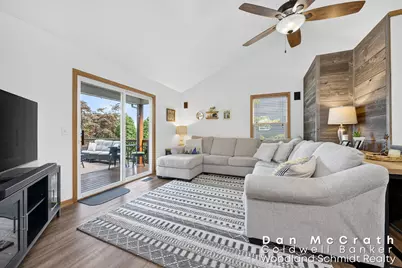
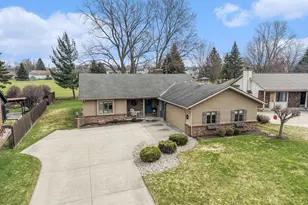
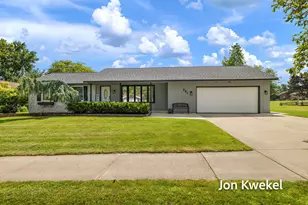
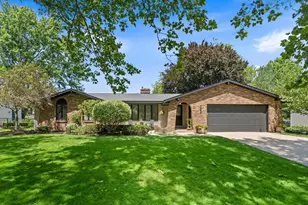
Full Property Details for 941 Paw Paw Dr
General
- Price: $435,000
- Taxes: $6,535
- Status: Active
- Type: Single Family
- Source: SWMRIC_MLS
- MLS ID: 26050984
- Updated: 9/25/2026
- Added to Site: 2 day(s) ago
Interior
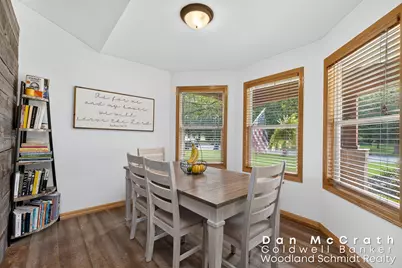
- Number of Rooms: 7
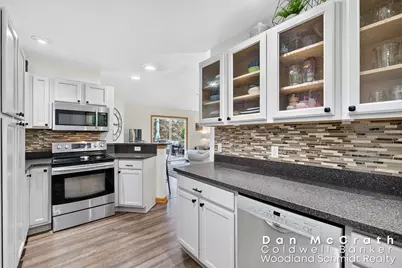
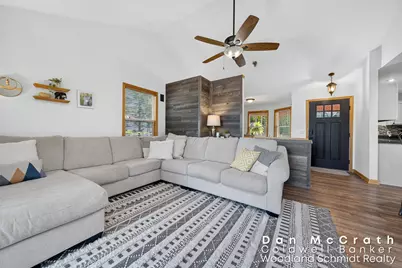
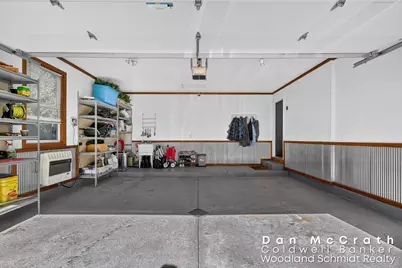
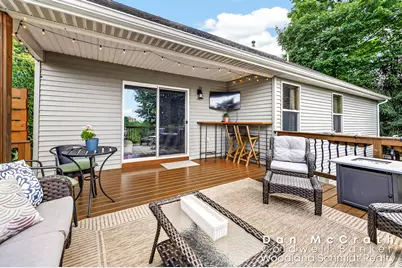
- Interior Features: Ceiling Fan(s), Garage Door Opener, Wet Bar
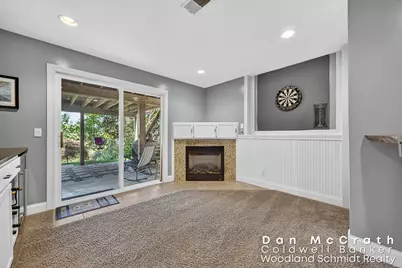
- Fireplace: Yes
- Number of Fireplaces: 1
- Fireplace(s): Gas Log, Living Room, Gas Log, Living Room
- Appliances: Bar Fridge, Cooktop, Dishwasher, Disposal, Dryer, Microwave, Oven, Range, Refrigerator, Washer
Rooms
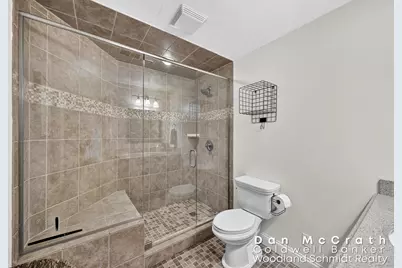
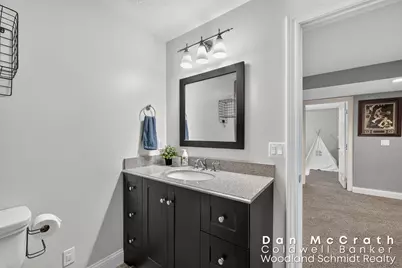
- Total Bathrooms: 3
- Full Bathrooms: 3
- Laundry: Laundry Room, Main Level
Additional Information
Parking
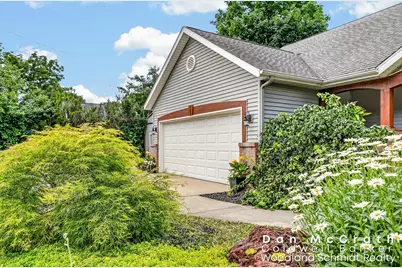
- Garage: Yes
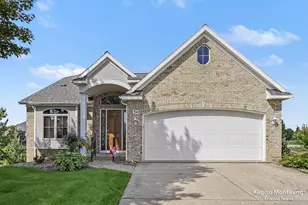
- Attached garage: Yes
- Garage Spaces: 2
- Parking Features: Garage Door Opener, Attached
Location
- County: Ottawa
- Cross Streets: Between 8th Street and Chicago
- Driving Directions: Take Paw Paw Drive south of Chicago Drive or north of 8th Street where home is between Legion Park Drive and Cambridge and it's on the east side of the road.
Heating & Cooling
- Central air: Yes
- Air Conditioning: Yes
- Cooling Type: Central Air Conditioning
- Heating Type: Forced Air, Space Heater
Utilities
- Sewer: Public
- Water: Public
- Cable Available: Yes
- Utility Description: Natural Gas Available, Electricity Available, Cable Available, Natural Gas Connected, Cable Connected
Structural Information
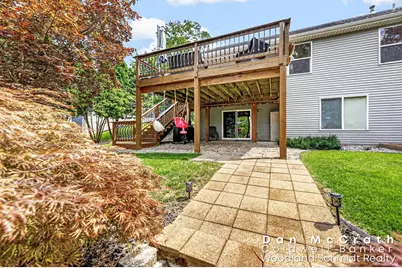
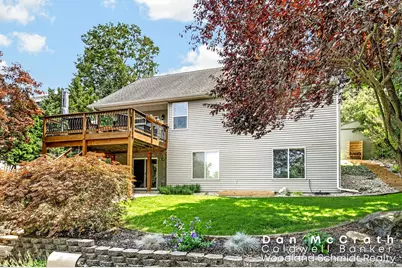
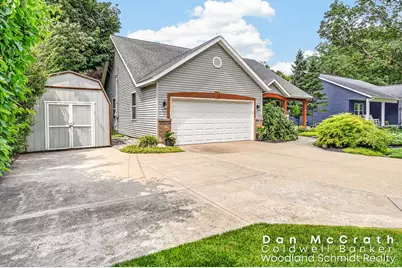
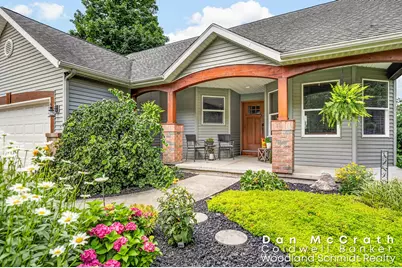
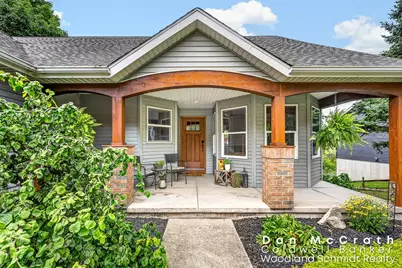
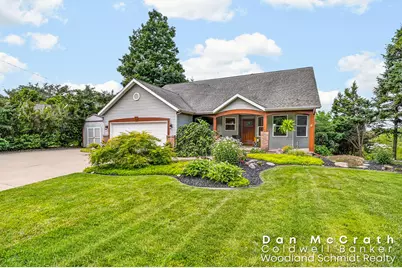
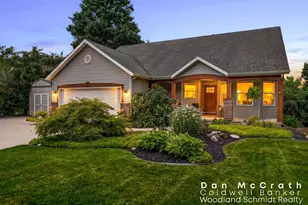
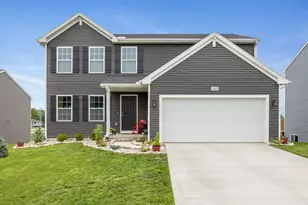
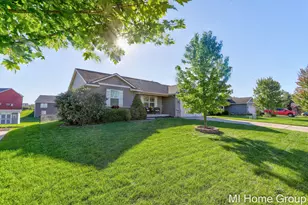
- Architectural Style: Ranch
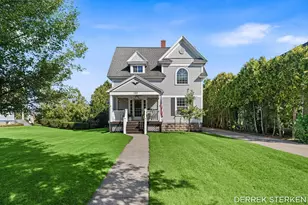
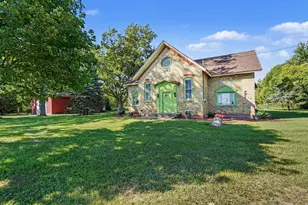
- Construction: Brick, Vinyl Siding
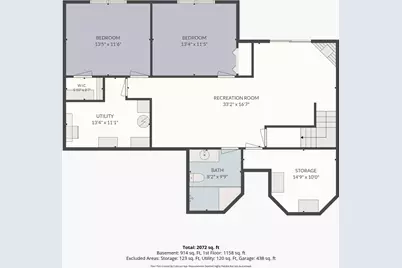
- Basement: Yes
- Roof: Composition, Shingle
- Windows: Insulated Windows, Window Treatments
- Stories/Levels: 1
- Square Feet: 2,010
- Living Area: 2,010 Sq. Ft.
- Year Built: 2002
Additional Structures
- Other Structures: Shed(s)
Lot Features
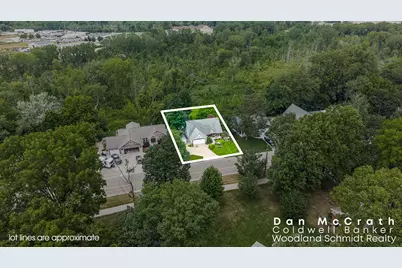
- Lot Size (Acres): 0.22
- Lot Size (Sq. Ft.): 10,006
- Lot Dimensions: 73 x 134
- Frontage: Paved
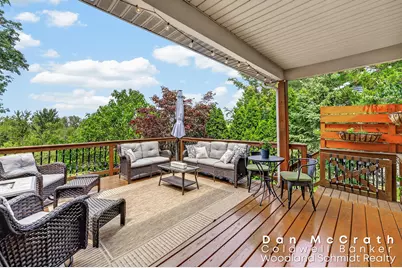
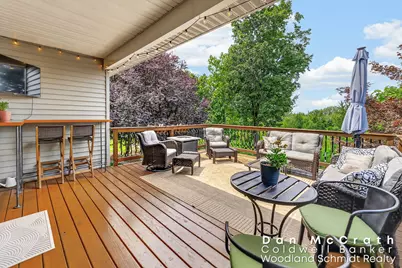
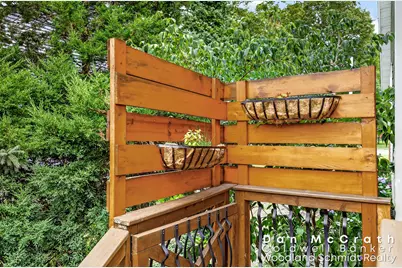
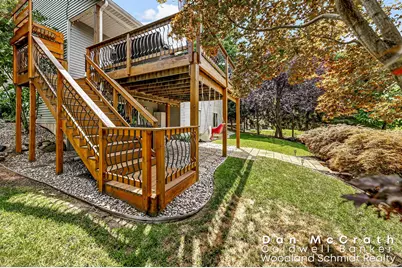
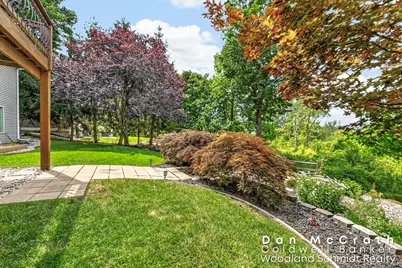
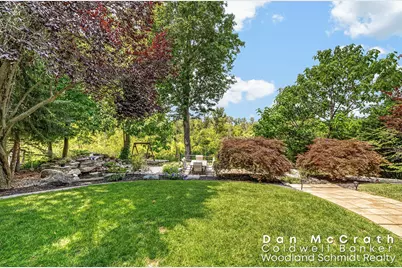
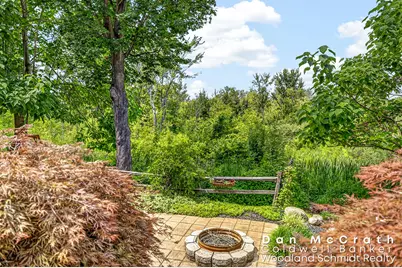
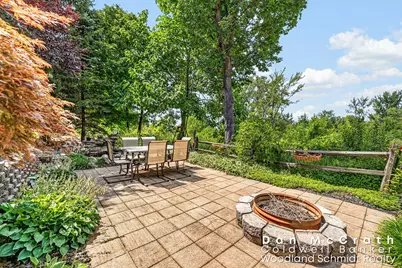
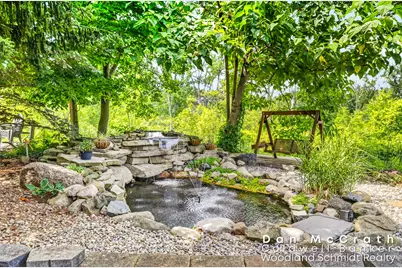
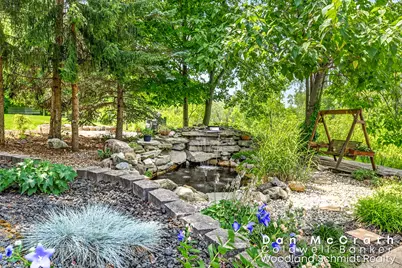
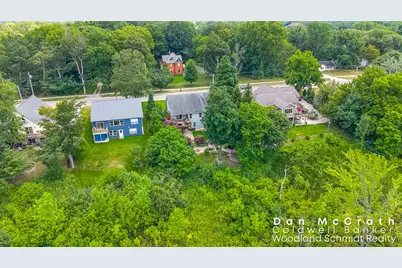
- Lot Features: Wooded, Ravine
- Zoning: Residential
Financial Considerations
- Tax Amount: $6,535
- Terms: Cash, FHA, VA Loan, Conventional
Disclosures and Reports
- Legal Description: PART OF W 1/2 OF W 1/2 OF NW 1/4 OF NE 1/4 COM N 1/4 COR, TH S 0D 31M 58S W 1048.37 FT TO N'LY LI OF PAW PAW DR, TH N 54D 32M 58S E 91.06 FT & N 55D 40M 09S E 16.79 FT ALG SD LI TO PT OF BEG, TH N 34D 19M 51S W 134 FT, N 55D 40M 09S E 73.71 FT, S 34D 19M 51S E 134 FT, TH S 55D 40M 09S W 73.71 FT ALG N'LY LI OF PAW PAW DR TO BEG. SEC 27 T5N R15W FROM 70-16-27-200-001 11/01
- Property ID: 70-16-27-200-055
Listed by Coldwell Banker Woodland Schmidt ART Office, Daniel C McCrath