This is a carousel with tiles that activate property listing cards. Use the previous and next buttons to navigate.
1/1
$475,000
This is a carousel with tiles that activate property listing cards. Use the previous and next buttons to navigate.
1/1
Property Description
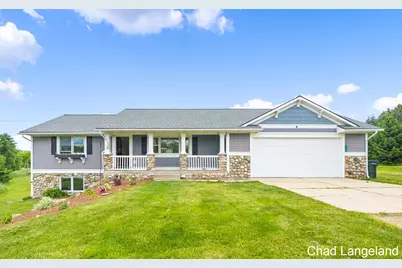
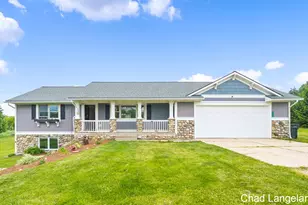
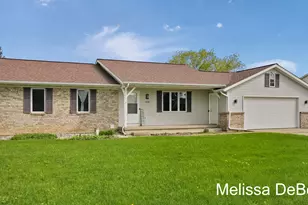
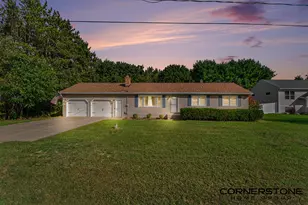
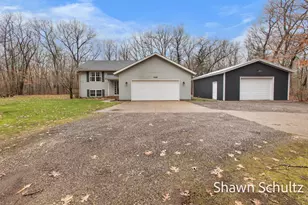
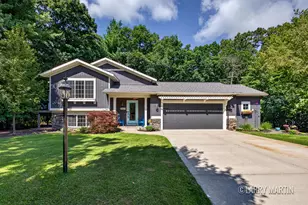
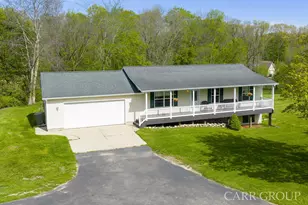
3 bed, 2.5 bath ranch on 6 beautiful acres in the Hamilton/Hopkins Schools area offering peaceful country living with room to roam. The property features rolling, hilly terrain, mature trees, open areas ideal for pasture, and excellent potential for a homestead, mini farm, or garden space. Inside, enjoy brand new vinyl plank flooring on the main level and stainless steel appliances added in 2023. A sliding glass door leads to a deck overlooking the serene landscape. The finished lower level adds valuable living space with a brand new full bathroom and a cozy wood stove, perfect for gatherings or a private retreat. Major updates include a new roof in 2023 for peace of mind. Outside, a spacious pole barn with a new 4-inch concrete floor (2022/23) provides excellent storage, workshop, or hobby space. Whether you're seeking privacy, space, or a rural lifestyle, this property offers flexibility and long-term potential in a quiet, natural setting. Discover peaceful country living in the Hamilton/Hopkins area, where 6 scenic acres offer the perfect blend of privacy, space, and opportunity. This 3-bedroom, 2.5 bath ranch is set in a beautiful rural landscape featuring rolling, hilly terrain, mature trees, open areas ideal for pasture, and exceptional potential for gardens or a future homestead or mini-farm. Inside, the home offers comfortable, functional living with recent updates throughout. The main level showcases brand new vinyl plank flooring, while a sliding glass door opens to a deck that extends your living space outdoors and overlooks the natural setting. The kitchen includes stainless steel appliances updated in 2023, complementing the home's fresh, move-in-ready feel. A standout feature is the finished lower level, complete with a brand new full bathroom and a cozy wood stove, creating a warm and flexible space. Major improvements provide peace of mind, including a new roof in 2023. The property also includes a pole barn featuring a newly poured 4-inch concrete floor (2022/2023), ideal for equipment, storage, workshop use, or agricultural needs. Whether you're dreaming of a quiet retreat, hobby farm, or simply room to breathe, this property offers a rare combination of usable acreage, thoughtful updates, and long-term potential in a serene country setting.
Full Property Details
Full Property Details for 3139 34th St
General
- Sold For: $475,000
- Taxes: $6,267
- Status: Closed
- Type: Single Family
- Source: SWMRIC_MLS
- MLS ID: 26024113
- Added to Site: 51 day(s) ago
Interior
- Number of Rooms: 7
- Interior Features: Garage Door Opener
- Fireplace(s): Gas/Wood Stove, Gas/Wood Stove
- Appliances: Dryer, Microwave, Range, Refrigerator, Washer
Rooms
Bathrooms
- Total Bathrooms: 3
- Full Bathrooms: 2
- Half Bathrooms: 1
Bedrooms
- Total Bedrooms: 3
Parking
- Garage: Yes
- Attached garage: Yes
- Garage Spaces: 2
- Parking Features: Attached
Location
- County: Allegan
- Cross Streets: 132nd and 128th
Heating & Cooling
- Central air: Yes
- Air Conditioning: Yes
- Cooling Type: Central Air Conditioning
- Heating Type: Forced Air
Utilities
- Sewer: Septic Tank
- Water: Well
- Well: Yes
Structural Information
- Architectural Style: Ranch
- Construction: Stone, Vinyl Siding
- Basement: Yes
- Roof: Shingle
- Stories/Levels: 1
- Square Feet: 2,041
- Living Area: 2,041 Sq. Ft.
- Year Built: 1999
Lot Features
- Lot Size (Acres): 6
- Lot Size (Sq. Ft.): 261,360
- Frontage: Paved
- Lot Features: Rolling Hills
- Zoning: Residential
Financial Considerations
- Tax Amount: $6,267
- Terms: Cash, FHA, VA Loan, MSHDA, Conventional
Disclosures and Reports
- Legal Description: COM W 1/4 COR TH N 03DEG 23'26'' E 1116.13' TO POB; TH CONT N 03DEG 23'26'' E 200'; TH S 89DEG 45'16'' E 436.26'; TH N 03DEG 23'26'' E 200'; TH S 89DEG 45'16'' E 230.19'; TH S 03DEG 19'31'' W 654.16'; TH N 89DEG 45'16'' W 319.2'; TH N 03DEG 23'26'' E 208'; T H N 46DEG 44'45'' W 67.64'; TH N 89DEG 45'16'' W 296' TO POB SEC 17 T3N R13W SURVEY: 6 AC (2023) SPLIT/COMBINED ON 06/06/2022 FROM 16-017-007
- Property ID: 16-017-007-03
Listed by HomeRealty Holland, Chad Langeland
Sold by Coldwell Banker Woodland Schmidt ART Office, Sean McMahan

Get Pre-Approved Today
Schools
Schools serving 3139 34th St
School District:Hopkins Public Schools
| Name | Grades | Distance |
|---|---|---|
Hopkins Elementary School 400 Clark Street, Hopkins, MI 49328 | K-5 | 6.4 mi |
Hopkins Middle School 215 Clark Street, Hopkins, MI 49328 | 6-8 | 6.2 mi |
Hopkins High School 333 Clark Street, Hopkins, MI 49328 | 9-12 | 6.3 mi |
Disclaimer:
School attendance boundaries provided by ATTOM Data Solutions and are for reference only. Contact the school directly to verify enrollment eligibility.
Price & Sales History for 3139 34th St
Date
Details
Price
Change
Source
7/02/2026
Sold
$475,000
2.15%
MLS
5/22/2026
Listed
$465,000
—
MLS
Disclaimer: Historical sales information is derived from public records provided by the county offices. Information is not guaranteed and should be independently verified.
3139 34th Street, Hopkins, MI 49328 (MLS# 26024113) is a Single Family property that was sold at $475,000 on July 02, 2026. Want to learn more about 3139 34th Street? Do you have questions about finding other Single Family real estate for sale in Hopkins? You can browse all Hopkins real estate or contact a Coldwell Banker agent to request more information.