This is a carousel with tiles that activate property listing cards. Use the previous and next buttons to navigate.
1/1
$440,000
This is a carousel with tiles that activate property listing cards. Use the previous and next buttons to navigate.
1/1
Property Description
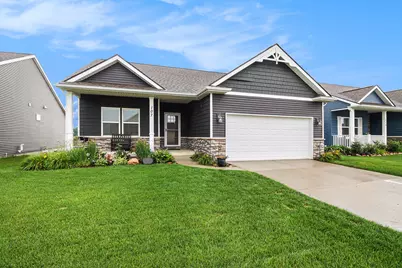
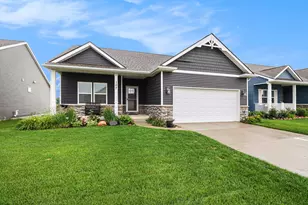
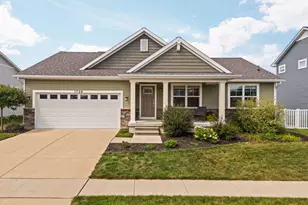
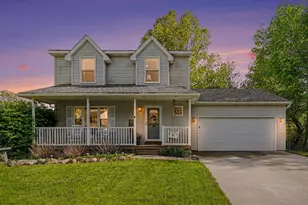
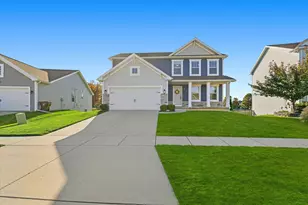
Welcome to this beautiful 3-bedroom, 3.5-bath ranch-style Craftsman home nestled in a highly desirable neighborhood poised for future growth--including a planned clubhouse and pool. With high ceilings throughout, this home offers a spacious, open feel. Step into the heart of the home where granite countertops, quality finishes, and an open-concept layout create an ideal space for both everyday living and entertaining. The main level features a generously sized primary suite complete with a spa-inspired bathroom and a designer walk-in closet. The finished daylight lower level expands your living space dramatically. You'll find a massive recreation area as well as a dedicated office space. Enjoy serene views off your large deck. Welcome home!
Full Property Details
Full Property Details for 107 Barnsley Dr
General
- Sold For: $440,000
- HOA FEE: $100/month
- HOA FEE FREQ.: Semi-Annually
- Taxes: $2,947
- Status: Closed
- Type: Single Family
- Source: SWMRIC_MLS
- MLS ID: 26016625
- Added to Site: 75 day(s) ago
Interior
- Number of Rooms: 8
- Interior Features: Center Island, Eat-in Kitchen, Pantry
- Appliances: Dishwasher, Disposal, Dryer, Microwave, Oven, Refrigerator, Washer
Rooms
Bathrooms
- Total Bathrooms: 4
- Full Bathrooms: 3
- Half Bathrooms: 1
Bedrooms
- Total Bedrooms: 3
Additional Information
- Shared Amenities: Pool
Parking
- Garage: Yes
- Attached garage: Yes
- Garage Spaces: 2
- Parking Features: Garage Door Opener, Attached
Location
- County: Livingston
- Subdivision: Marion Oaks
- Cross Streets: Blackstone/Sawgrass
- Driving Directions: gps
Community
- Association: Yes
- Assoc. Fees Include: Trash, Snow Removal
Heating & Cooling
- Central air: Yes
- Air Conditioning: Yes
- Cooling Type: Central Air Conditioning
- Heating Type: Forced Air
Utilities
- Sewer: Public
- Water: Public
- Utility Description: High-Speed Internet
Structural Information
- Architectural Style: Ranch
- Construction: Stone, Vinyl Siding
- Basement: Yes
- Roof: Asphalt
- Stories/Levels: 1
- Square Feet: 2,888
- Living Area: 2,888 Sq. Ft.
- Year Built: 2020
Lot Features
- Lot Size (Acres): 0.16
- Lot Size (Sq. Ft.): 7,132
- Frontage: Paved
Financial Considerations
- Association Fee: $600
- Assoc Fee Freq.: Semi-Annually
- Tax Amount: $2,947
- Terms: Cash, FHA, VA Loan, Conventional
Disclosures and Reports
- Legal Description: MARION OAKS: SITE PLAN 1: THE DELLS: UNIT 20: SPLIT FROM 12-300-008 INTO 301-001 THROUGH 301-118 ON 4/15/2019
- Property ID: 10-12-301-020
Listed by Remerica United Realty, Kelly Neaton
Sold by Remerica United Realty, Stephen White

Get Pre-Approved Today
Schools
Schools serving 107 Barnsley Dr
School District:Howell Public Schools
| Name | Grades | Distance |
|---|---|---|
Three Fires Elementary 4125 Crooked Lake Road, Howell, MI 48843 | K-5 | 3.3 mi |
Parker Middle School 400 Wright Road, Howell, MI 48843 | 6-8 | 0.7 mi |
Howell High School 1200 West Grand River Avenue, Howell, MI 48843 | 9-12 | 3 mi |
Disclaimer:
School attendance boundaries provided by ATTOM Data Solutions and are for reference only. Contact the school directly to verify enrollment eligibility.
Price & Sales History for 107 Barnsley Dr
Date
Details
Price
Change
Source
6/24/2026
Sold
$440,000
-2.22%
MLS
5/17/2026
Price Increased
$450,000
0.22%
MLS
4/30/2026
Price Reduced
$449,000
-4.26%
MLS
4/23/2026
Listed
$469,000
—
MLS
Disclaimer: Historical sales information is derived from public records provided by the county offices. Information is not guaranteed and should be independently verified.
107 Barnsley Drive, Howell, MI 48843 (MLS# 26016625) is a Single Family property that was sold at $440,000 on June 24, 2026. Want to learn more about 107 Barnsley Drive? Do you have questions about finding other Single Family real estate for sale in Howell? You can browse all Howell real estate or contact a Coldwell Banker agent to request more information.