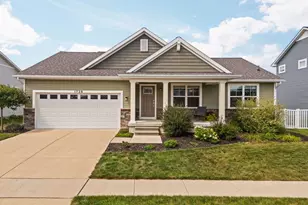
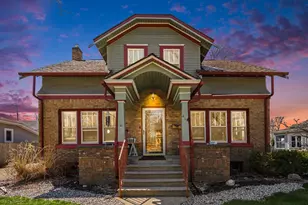
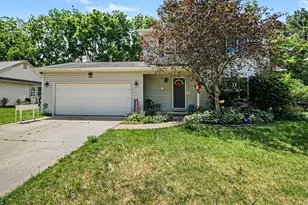
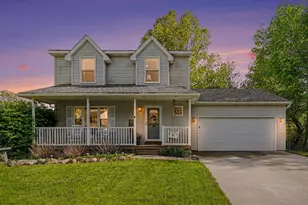
This is a carousel with tiles that activate property listing cards. Use the previous and next buttons to navigate.
1/1
$400,000
This is a carousel with tiles that activate property listing cards. Use the previous and next buttons to navigate.
1/1
Property Description
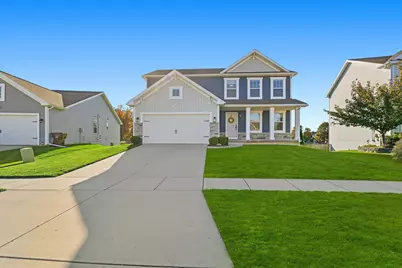
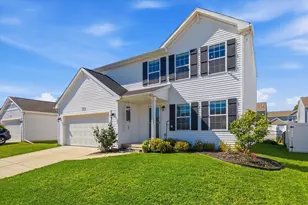
This beautifully maintained, move-in ready 3-bedroom, 2.5-bath two-story home is located in the highly desirable Amber Oaks subdivision, just minutes from downtown Howell. Enjoy the perfect blend of comfort and convenience with quick access to I-96 and US-23, along with nearby shopping, dining, and local attractions. Inside, a bright open-concept layout is filled with natural light and thoughtfully designed living spaces. The main living area features a cozy fireplace, bar area, and plenty of room for gathering. The kitchen showcases grey cabinetry, modern countertops, stainless steel appliances, and an island ideal for meal prep or entertaining. It flows seamlessly into the dining area with easy outdoor access--perfect for hosting. A versatile flex room with a custom built-in window bench offers the ideal space for a home office, playroom, or media room. The spacious primary bedroom provides a relaxing retreat with large windows, a stylish accent wall, and a generous walk-in closet. This beautifully maintained, move-in ready 3-bedroom, 2.5-bath two-story home is located in the highly desirable Amber Oaks subdivision, just minutes from downtown Howell. Enjoy the perfect blend of comfort and convenience with quick access to I-96 and US-23, along with nearby shopping, dining, and local attractions. Inside, a bright open-concept layout is filled with natural light and thoughtfully designed living spaces. The main living area features a cozy fireplace, bar area, and plenty of room for gathering. The kitchen showcases grey cabinetry, modern countertops, stainless steel appliances, and an island ideal for meal prep or entertaining. It flows seamlessly into the dining area with easy outdoor access--perfect for hosting. A versatile flex room with a custom built-in window bench offers the ideal space for a home office, playroom, or media room. The spacious primary bedroom provides a relaxing retreat with large windows, a stylish accent wall, and a generous walk-in closet. Two additional bedrooms are located on the second story, offering comfortable space for family or guests. The basement is ready for future finishing, featuring rough plumbing and framed, insulated exterior walls--providing a great opportunity to expand your living space. Outside, enjoy a covered front porch and a large, private backyard complete with a deck and irrigation system. Community amenities include sidewalks, tennis and basketball courts, a soccer field, playground, and covered pavilions.
Full Property Details
Full Property Details for 3572 Amber Oaks Dr
General
- Sold For: $400,000
- HOA FEE: $54/month
- HOA FEE FREQ.: Annually
- Taxes: $4,020
- Status: Closed
- Type: Single Family
- Source: SWMRIC_MLS
- MLS ID: 26019973
- Added to Site: 63 day(s) ago
Interior
- Number of Rooms: 3
- Interior Features: Broadband
- Fireplace: Yes
- Number of Fireplaces: 1
- Fireplace(s): Family Room, Family Room
- Appliances: Bar Fridge, Dishwasher, Disposal, Dryer, Microwave, Oven, Range, Refrigerator, Washer
Rooms
Bathrooms
- Total Bathrooms: 3
- Full Bathrooms: 2
- Half Bathrooms: 1
Bedrooms
- Total Bedrooms: 3
Additional Information
- Shared Amenities: Pets Allowed, Playground, Tennis Court(s), Other
- Tennis: Yes
Parking
- Garage: Yes
- Attached garage: Yes
- Garage Spaces: 2
- Parking Features: Garage Door Opener, Attached
Location
- County: Livingston
- Cross Streets: Oak Grove & Amber Oaks dr.
- Driving Directions: North of M-59 on Oak Grove to Amber Oaks Dr
Community
- Association: Yes
- Assoc. Fees Include: Snow Removal, Lawn/Yard Care
Heating & Cooling
- Central air: Yes
- Air Conditioning: Yes
- Cooling Type: Central Air Conditioning
- Heating Type: Forced Air
Utilities
- Sewer: Public
- Water: Public
- Cable Available: Yes
- Utility Description: Natural Gas Available, Electricity Available, Cable Available
Structural Information
- Architectural Style: Contemporary
- Construction: Vinyl Siding
- Basement: Yes
- Roof: Composition
- Stories/Levels: 2
- Square Feet: 1,840
- Living Area: 1,840 Sq. Ft.
- Year Built: 2017
Lot Features
- Lot Size (Acres): 0.3
- Lot Size (Sq. Ft.): 13,067
- Frontage: Paved
- Lot Features: Site Condo
Financial Considerations
- Association Fee: $650
- Assoc Fee Freq.: Annually
- Tax Amount: $4,020
- Terms: Cash, Conventional
Disclosures and Reports
- Legal Description: SEC 13 T3N R4E AMBER OAKS CONDOMINIUM PHASE 3 UNIT # 209 LIVINGSTON COUNTY PLAN # 357 SPLIT 5/25/2006 FROM 13-300-028
- Property ID: 06-13-301-209
Listed by Real Estate One Inc, Shannon O'Sullivan
Sold by EXP Z Real Estate, Zach Soccorsi

Get Pre-Approved Today
Schools
Schools serving 3572 Amber Oaks Dr
School District:Howell Public Schools
| Name | Grades | Distance |
|---|---|---|
Voyager Elementary School 1450 Byron Road, Howell, MI 48843 | K-5 | 1.8 mi |
Highlander Way Middle School 511 North Highlander Way, Howell, MI 48843 | 6-8 | 2.3 mi |
Howell High School 1200 West Grand River Avenue, Howell, MI 48843 | 9-12 | 2.2 mi |
Disclaimer:
School attendance boundaries provided by ATTOM Data Solutions and are for reference only. Contact the school directly to verify enrollment eligibility.
Price & Sales History for 3572 Amber Oaks Dr
Date
Details
Price
Change
Source
6/12/2026
Sold
$400,000
—
MLS
5/05/2026
Listed
$399,999
—
MLS
Disclaimer: Historical sales information is derived from public records provided by the county offices. Information is not guaranteed and should be independently verified.
3572 Amber Oaks Drive, Howell, MI 48855 (MLS# 26019973) is a Single Family property that was sold at $400,000 on June 12, 2026. Want to learn more about 3572 Amber Oaks Drive? Do you have questions about finding other Single Family real estate for sale in Howell? You can browse all Howell real estate or contact a Coldwell Banker agent to request more information.