This is a carousel with tiles that activate property listing cards. Use the previous and next buttons to navigate.
1/1
$450,000
This is a carousel with tiles that activate property listing cards. Use the previous and next buttons to navigate.
1/1
Property Description
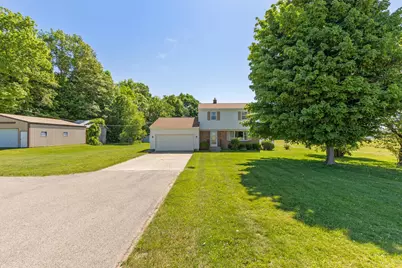
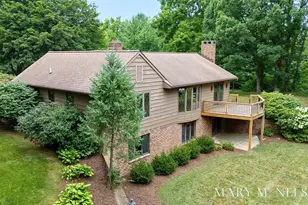
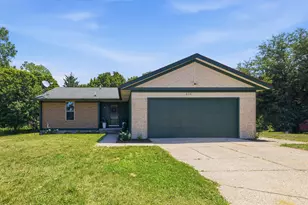
Beautiful country setting for this 3 bedroom 2 bath two story home located in Jamestown township with Hudsonville schools. Lovely 5 acre setting that is partially wooded that offers peace and privacy. The home offers a main floor living room and family room. The main floor bath features a walk in shower. There is a 3 season room to enjoy the beautiful back yard. The home has had many mechanical updates and includes newer septic and a whole house Generac backup generator. Outside, enjoy a pole barn for storage along with two other shed/barns and a wood shed. A must see.
Full Property Details
Full Property Details for 1114 48th Ave
General
- Sold For: $450,000
- Taxes: $3,629
- Status: Closed
- Type: Single Family
- Source: SWMRIC_MLS
- MLS ID: 26026682
- Added to Site: 121 day(s) ago
Interior
- Number of Rooms: 7
- Interior Features: Ceiling Fan(s), Garage Door Opener
- Appliances: Dishwasher, Dryer, Microwave, Range, Refrigerator, Washer, Water Softener Owned
Rooms
Bathrooms
- Total Bathrooms: 2
- Full Bathrooms: 2
Bedrooms
- Total Bedrooms: 3
Parking
- Garage: Yes
- Attached garage: Yes
- Garage Spaces: 2
- Parking Features: Garage Faces Front, Garage Door Opener, Attached
Location
- County: Ottawa
- Cross Streets: Perry
- Driving Directions: Byron Road to 48th Ave, South to home.
Heating & Cooling
- Central air: Yes
- Air Conditioning: Yes
- Cooling Type: Central Air Conditioning
- Heating Type: Forced Air
Utilities
- Sewer: Septic Tank
- Water: Well
- Well: Yes
Structural Information
- Architectural Style: Traditional
- Construction: Aluminum Siding, Brick
- Basement: Yes
- Roof: Shingle
- Stories/Levels: 2
- Square Feet: 1,640
- Living Area: 1,640 Sq. Ft.
- Year Built: 1970
Lot Features
- Lot Size (Acres): 5
- Lot Size (Sq. Ft.): 217,800
- Frontage: Paved
- Zoning: Residential
Financial Considerations
- Tax Amount: $3,629.03
- Terms: Cash, Conventional
Disclosures and Reports
- Legal Description: W 660 FT OF S 330 FT OF N 728 FT OF W FRL 1/2 OF SW FRL 1/4 SEC 30 T5N R13W 5 A
- Property ID: 70-18-30-300-005
Listed by RE/MAX Premier, Ron L Tamminga
Sold by Weichert REALTORS Plat (Main), Janelle Wierenga

Get Pre-Approved Today
Schools
Schools serving 1114 48th Ave
School District:Hudsonville Public School District
| Name | Grades | Distance |
|---|---|---|
Forest Grove Elementary School 1645 32nd Avenue, Hudsonville, MI 49426 | K-5 | 2 mi |
Riley Street Middle School 2745 Riley Street, Hudsonville, MI 49426 | 6-8 | 3.7 mi |
Hudsonville High School 5037 32nd Avenue, Hudsonville, MI 49426 | 10-12 | 5.4 mi |
Disclaimer:
School attendance boundaries provided by ATTOM Data Solutions and are for reference only. Contact the school directly to verify enrollment eligibility.
Price & Sales History for 1114 48th Ave
Date
Details
Price
Change
Source
9/30/2026
Sold
$459,000
—
MLS
9/01/2026
Price Reduced
$459,000
-4.18%
MLS
8/01/2026
Price Reduced
$479,000
-4.01%
MLS
6/03/2026
Listed
$499,000
—
MLS
Disclaimer: Historical sales information is derived from public records provided by the county offices. Information is not guaranteed and should be independently verified.
1114 48th Avenue, Hudsonville, MI 49426 (MLS# 26026682) is a Single Family property that was sold at $450,000 on September 30, 2026. Want to learn more about 1114 48th Avenue? Do you have questions about finding other Single Family real estate for sale in Hudsonville? You can browse all Hudsonville real estate or contact a Coldwell Banker agent to request more information.