This is a carousel with tiles that activate property listing cards. Use the previous and next buttons to navigate.
1/1
$389,900
This is a carousel with tiles that activate property listing cards. Use the previous and next buttons to navigate.
1/1
Property Description
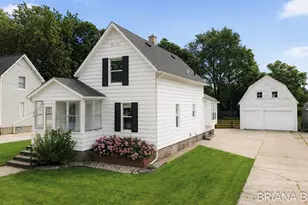
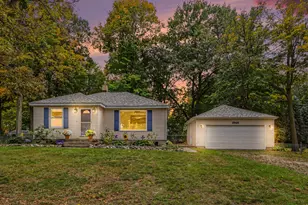
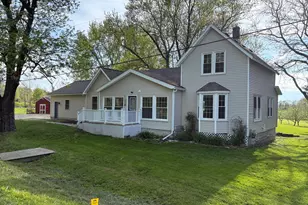
Situated on a half-acre in desirable Forest Grove, this charming 3-bedroom home offers the perfect blend of character, space, and convenience. Inside, you'll find original hardwood floors, a full updated bathroom on the main floor, custom kitchen cabinets, an upstairs half bath, and an additional finished shower in the basement for added functionality. The roof and drain field were replaced in 2023. The spacious layout is filled with warmth and timeless charm, while the large front porch creates the perfect place to relax and enjoy the peaceful setting. Outside, the beautiful backyard offers room to roam, entertain, garden, or hobby farm, complete with an outbuilding for storage, to house small animals or use as a chicken coop! Enjoy country-style living in a fantastic location minutes away from nearby shopping, schools, & expressway access. This section of Perry St. is a restricted trucking route, adding additional quiet to the neighborhood. Offers Deadline: Monday 6/1/2026 at 5PM
Full Property Details
Full Property Details for 3579 Perry St
General
- Sold For: $389,900
- Taxes: $2,643
- Status: Closed
- Type: Single Family
- Source: SWMRIC_MLS
- MLS ID: 26025480
- Added to Site: 94 day(s) ago
Interior
- Number of Rooms: 9
- Interior Features: Eat-in Kitchen
- Appliances: Dishwasher, Dryer, Microwave, Range, Refrigerator, Washer, Water Softener Owned
Rooms
Bathrooms
- Total Bathrooms: 2
- Full Bathrooms: 1
- Half Bathrooms: 1
Bedrooms
- Total Bedrooms: 3
Parking
- Garage: Yes
- Garage Spaces: 1
- Parking Features: Garage Faces Front, Detached
Location
- County: Ottawa
- Cross Streets: 36th Ave. and Perry St.
- Driving Directions: North side of Perry just East of 36th.
Heating & Cooling
- Central air: Yes
- Air Conditioning: Yes
- Cooling Type: Central Air Conditioning
- Heating Type: Forced Air
Utilities
- Sewer: Septic Tank
- Water: Well
- Well: Yes
- Utility Description: Cable Connected, High-Speed Internet
Structural Information
- Architectural Style: Farmhouse
- Construction: Brick, Vinyl Siding
- Basement: Yes
- Roof: Shingle
- Stories/Levels: 2
- Square Feet: 1,972
- Living Area: 1,972 Sq. Ft.
- Year Built: 1938
Lot Features
- Lot Size (Acres): 0.5
- Lot Size (Sq. Ft.): 21,780
- Frontage: Paved
- Lot Features: Level
- Zoning: res
Financial Considerations
- Tax Amount: $2,643.17
- Terms: Cash, FHA, VA Loan, Conventional
Disclosures and Reports
- Legal Description: E 1/2 OF 10 RDS E & W BY 16 RDS N & S IN SW COR SE 1/4 SEC 20 T5N R13W .5 A
- Property ID: 70-18-20-400-010
Listed by RE/MAX of Grand Rapids (Stndl), Tony Scholten
Sold by DeVries Homes, John DeVries

Get Pre-Approved Today
Schools
Schools serving 3579 Perry St
School District:Hudsonville Public School District
| Name | Grades | Distance |
|---|---|---|
Forest Grove Elementary School 1645 32nd Avenue, Hudsonville, MI 49426 | K-5 | 0.4 mi |
Riley Street Middle School 2745 Riley Street, Hudsonville, MI 49426 | 6-8 | 2.3 mi |
Hudsonville High School 5037 32nd Avenue, Hudsonville, MI 49426 | 10-12 | 4.5 mi |
Disclaimer:
School attendance boundaries provided by ATTOM Data Solutions and are for reference only. Contact the school directly to verify enrollment eligibility.
Price & Sales History for 3579 Perry St
Date
Details
Price
Change
Source
7/15/2026
Sold
$389,900
—
MLS
5/28/2026
Listed
$389,900
—
MLS
Disclaimer: Historical sales information is derived from public records provided by the county offices. Information is not guaranteed and should be independently verified.
3579 Perry Street, Hudsonville, MI 49426 (MLS# 26025480) is a Single Family property that was sold at $389,900 on July 15, 2026. Want to learn more about 3579 Perry Street? Do you have questions about finding other Single Family real estate for sale in Hudsonville? You can browse all Hudsonville real estate or contact a Coldwell Banker agent to request more information.