This is a carousel with tiles that activate property listing cards. Use the previous and next buttons to navigate.
1/1
$445,000
This is a carousel with tiles that activate property listing cards. Use the previous and next buttons to navigate.
1/1
Property Description
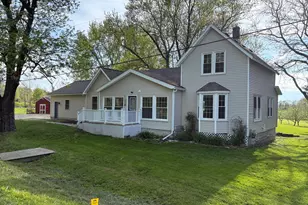
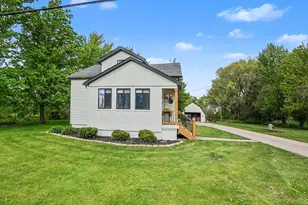
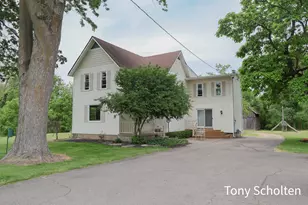
Come check out this newly updated farmhouse with style and charm on over 2.5 scenic acres in one of the area's most sought-after locations. Inside, you'll find 3 bedrooms, 2.5 bathrooms, a spacious brand new kitchen with a large island perfect for gatherings, ample living space, and a deck overlooking the peaceful backyard where you can enjoy the sunset. This home features a two-stall attached garage for convenience and a 24x30 barn for your extra toys. Enjoy country living while staying close to amenities in this hard-to-find property! Call today to schedule your showing! Sale includes 2 parcels!
Full Property Details
Full Property Details for 2785 24th Ave
General
- Sold For: $445,000
- Taxes: $3,600
- Status: Closed
- Type: Single Family
- Source: SWMRIC_MLS
- MLS ID: 26029839
- Added to Site: 66 day(s) ago
Interior
- Number of Rooms: 11
- Interior Features: Ceiling Fan(s), Broadband, Garage Door Opener, Center Island, Eat-in Kitchen
- Appliances: Dishwasher, Dryer, Microwave, Range, Refrigerator, Washer
Rooms
Bathrooms
- Total Bathrooms: 3
- Full Bathrooms: 2
- Half Bathrooms: 1
Bedrooms
- Total Bedrooms: 3
Parking
- Garage: Yes
- Attached garage: Yes
- Garage Spaces: 2
- Parking Features: Garage Faces Side, Garage Door Opener, Attached
Location
- County: Ottawa
- Cross Streets: 24th & Riley
- Driving Directions: 24th Ave between Riley and Byron Road on West side of the Road.
Heating & Cooling
- Heating Type: Forced Air
Utilities
- Sewer: Septic Tank
- Water: Well
- Well: Yes
- Cable Available: Yes
- Utility Description: Natural Gas Available, Electricity Available, Cable Available, Natural Gas Connected
Structural Information
- Architectural Style: Traditional
- Construction: Vinyl Siding
- Basement: Yes
- Roof: Asphalt, Composition, Shingle
- Stories/Levels: 2
- Square Feet: 2,352
- Living Area: 2,352 Sq. Ft.
- Year Built: 1870
Lot Features
- Lot Size (Acres): 2.51
- Lot Size (Sq. Ft.): 109,336
- Frontage: Paved
- Lot Features: Wooded, Rolling Hills
- Zoning: Residential Imp
Water Features
- Water Front Desc.: Pond
Financial Considerations
- Tax Amount: $3,600
- Terms: Cash, Conventional
Disclosures and Reports
- Legal Description: PART OF SE 1/4 COM AT E 1/4 COR, TH S 0D 31M 43S W 165.55 FT ALG E SEC LI TO PT OF BEG, TH CONT S 0D 31M 43S W 132 FT ALG E SEC LI, TH N 88D 29M 26S W 384.06 FT, TH N 13D 22M 02S W 137.13 FT, TH N 14D 32M 18S E 50 FT, TH S 88D 29M 26S E 70 FT, TH S 41D 21M 55S E 67.22 FT, TH S 88D 29M 26S E 290 FT TO BEG. SEC 16 T5N R13W 1.32 AC.
- Property ID: 70-18-16-400-016
Listed by Windpoint Realty LLC, Kyle J Gummere
Sold by Five Star Real Estate (Tallmadge), Scott Zokoe and Laurie Zokoe

Get Pre-Approved Today
Schools
Schools serving 2785 24th Ave
School District:Hudsonville Public School District
| Name | Grades | Distance |
|---|---|---|
Jamestown Elementary School 3291 Lincoln Ct, Jamestown, MI 49427 | PK-5 | 0.7 mi |
Riley Street Middle School 2745 Riley Street, Hudsonville, MI 49426 | 6-8 | 0.8 mi |
Hudsonville High School 5037 32nd Avenue, Hudsonville, MI 49426 | 10-12 | 3.2 mi |
Disclaimer:
School attendance boundaries provided by ATTOM Data Solutions and are for reference only. Contact the school directly to verify enrollment eligibility.
Price & Sales History for 2785 24th Ave
Date
Details
Price
Change
Source
8/04/2026
Sold
$445,000
-1.09%
MLS
6/17/2026
Listed
$449,900
—
MLS
Disclaimer: Historical sales information is derived from public records provided by the county offices. Information is not guaranteed and should be independently verified.
2785 24th Avenue, Hudsonville, MI 49426 (MLS# 26029839) is a Single Family property that was sold at $445,000 on August 04, 2026. Want to learn more about 2785 24th Avenue? Do you have questions about finding other Single Family real estate for sale in Hudsonville? You can browse all Hudsonville real estate or contact a Coldwell Banker agent to request more information.