This is a carousel with tiles that activate property listing cards. Use the previous and next buttons to navigate.
1/1
$306,275
This is a carousel with tiles that activate property listing cards. Use the previous and next buttons to navigate.
1/1
Property Description
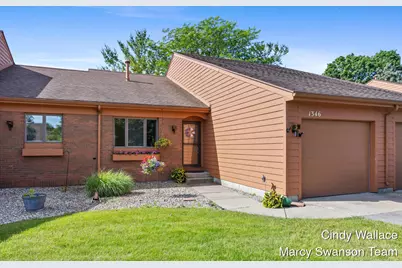
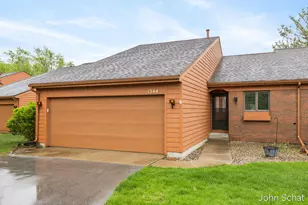
OPEN HOUSE Sat, 6/20 from 12-1:30. Enjoy carefree condo living w/beautiful golf course views along the 18th fairway of Glen Eagle Golf Club! This spacious 3-bedroom, 2.5-bath condo offers the convenience of main-level living, including a primary suite, guest bedroom, full bath, & main-floor laundry. Step inside to discover a bright & welcoming living room that opens to a private deck overlooking the course, creating the perfect spot to relax & unwind. The kitchen features generous cabinet storage, granite counters, &stainless steel appliances. Finished lower level provides even more living space w/a large family room, third bedroom, half bath, & two sizable storage rooms, offering flexibility for guests, hobbies, or entertaining. Complete with an attached garage and low-maintenance lifestyle, this is the perfect opportunity to enjoy stress-free living with plenty of room to spread out. No offers to be reviewed before 6/23 @ 2pm.
Full Property Details
Full Property Details for 1346 Bent Tree Dr
General
- Sold For: $306,275
- HOA FEE: $315/month
- Taxes: $3,545
- Status: Closed
- Type: Condo
- Source: SWMRIC_MLS
- MLS ID: 26029673
- Added to Site: 71 day(s) ago
Interior
- Number of Rooms: 7
- Interior Features: Ceiling Fan(s), Garage Door Opener, Pantry
- Appliances: Dishwasher, Disposal, Dryer, Microwave, Range, Refrigerator, Washer
Rooms
Bathrooms
- Total Bathrooms: 3
- Full Bathrooms: 2
- Half Bathrooms: 1
Bedrooms
- Total Bedrooms: 3
Parking
- Garage: Yes
- Attached garage: Yes
- Garage Spaces: 1
- Parking Features: Attached
Location
- County: Ottawa
- Cross Streets: 44th and 14th
- Driving Directions: 44th and 14th
Community
- Association: Yes
- Assoc. Fees Include: Water, Trash, Snow Removal, Lawn/Yard Care
Heating & Cooling
- Central air: Yes
- Air Conditioning: Yes
- Cooling Type: Central Air Conditioning
- Heating Type: Forced Air
Utilities
- Sewer: Public
- Water: Public
Structural Information
- Architectural Style: Ranch
- Construction: Brick, Wood Siding
- Basement: Yes
- Roof: Composition
- Stories/Levels: 1
- Square Feet: 2,264
- Living Area: 2,264 Sq. Ft.
- Year Built: 1984
Lot Features
- Lot Size (Acres): 22.95
- Lot Size (Sq. Ft.): 999,582
- Lot Features: Golf Community
- Zoning: Residential
Financial Considerations
- Association Fee: $315
- Assoc Fee Freq.: Monthly
- Tax Amount: $3,545.59
- Terms: Cash, FHA, VA Loan, Conventional
Disclosures and Reports
- Legal Description: UNIT 31 FAIRWAY ESTATES - VILLAGE OF BENT TREE, CONSOLIDATING MASTER DEED RECORDED IN OTTAWA COUNTY REGISTER OF DEEDS LIBER 1388 PAGES 556-626 CONDOMINIUM SUBDIVISION PLAN NO. 53. SEC 26 T6N R13W
- Property ID: 70-14-26-130-031
Listed by Five Star Real Estate (Grandv), Cynthia Wallace
Sold by BP Realty, Corey D Worrall

Get Pre-Approved Today
Schools
Schools serving 1346 Bent Tree Dr
School District:Jenison Public Schools
| Name | Grades | Distance |
|---|---|---|
Bursley School 1195 Port Sheldon St, Georgetown Township, MI 49428 | K-6 | 0.6 mi |
Rosewood School 2370 Tyler St, Georgetown Township, MI 49428 | K-6 | 1.8 mi |
Sandy Hill School 1990 Baldwin St, Georgetown Township, MI 49428 | K-6 | 1.9 mi |
Jenison Junior High School 8295 20th Ave, Georgetown Township, MI 49428 | 7-8 | 2.8 mi |
Jenison High School 2140 Bauer Rd, Georgetown Township, MI 49428 | 8-12 | 2.9 mi |
Pinewood School 2405 Chippewa St, Georgetown Township, MI 49428 | K-6 | 2.5 mi |
Jenison Public Schools Early Childhood Center 2950 Baldwin Street, Hudsonville, MI 49426 | PK-K | 2.7 mi |
Bauerwood School 1443 Bauer Rd, Georgetown Township, MI 49428 | K-6 | 2.8 mi |
Disclaimer:
School attendance boundaries provided by ATTOM Data Solutions and are for reference only. Contact the school directly to verify enrollment eligibility.
Price & Sales History for 1346 Bent Tree Dr
Date
Details
Price
Change
Source
8/03/2026
Sold
$306,275
3.82%
MLS
6/16/2026
Listed
$295,000
—
MLS
Disclaimer: Historical sales information is derived from public records provided by the county offices. Information is not guaranteed and should be independently verified.
1346 Bent Tree Drive, Hudsonville, MI 49426 (MLS# 26029673) is a Condo property that was sold at $306,275 on August 03, 2026. Want to learn more about 1346 Bent Tree Drive? Do you have questions about finding other Condo real estate for sale in Hudsonville? You can browse all Hudsonville real estate or contact a Coldwell Banker agent to request more information.