This is a carousel with tiles that activate property listing cards. Use the previous and next buttons to navigate.
1/40
$315,000
This is a carousel with tiles that activate property listing cards. Use the previous and next buttons to navigate.
1/40
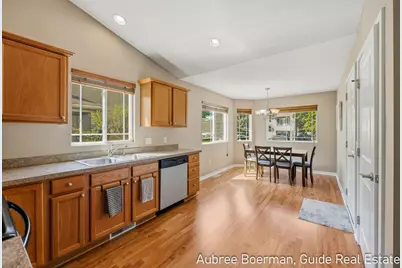
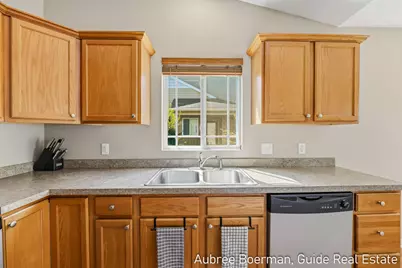
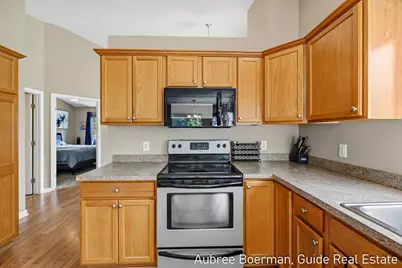
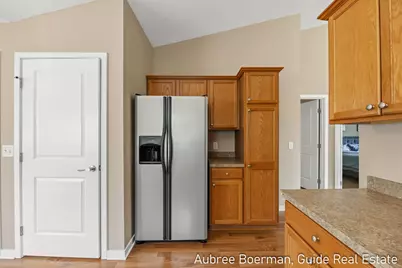
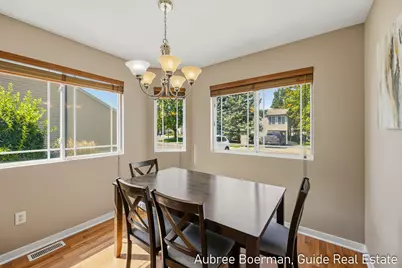
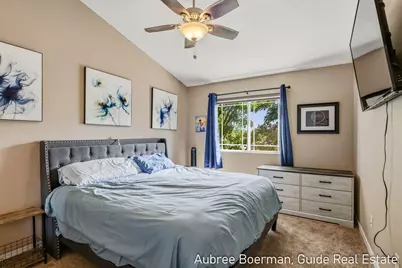
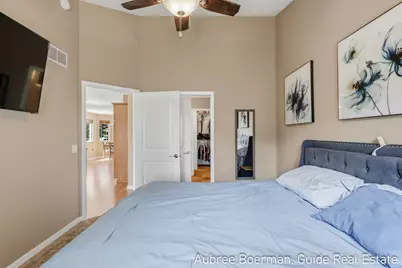
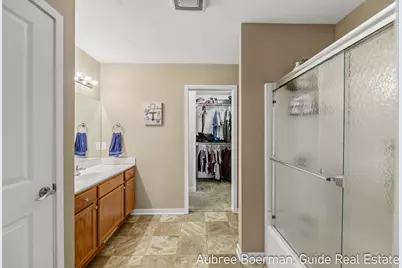
Property Description
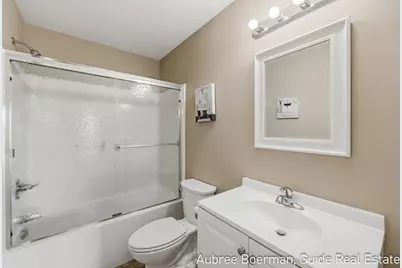
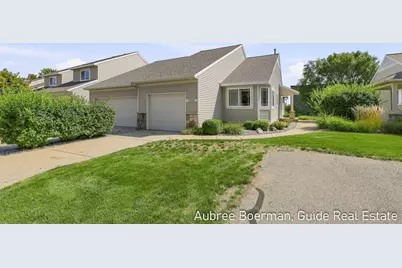
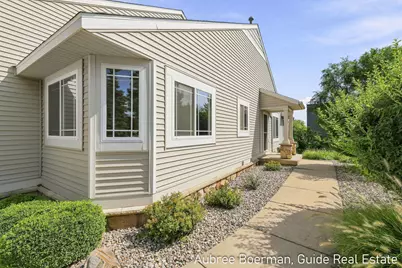
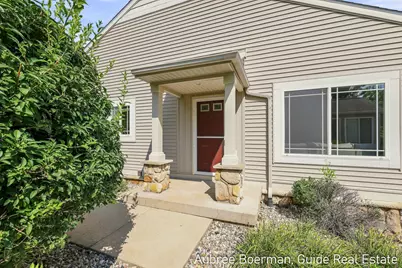
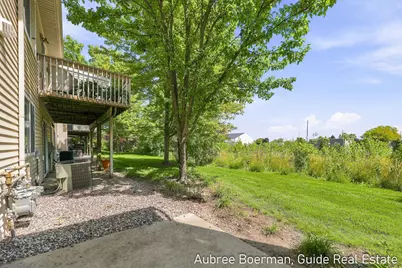
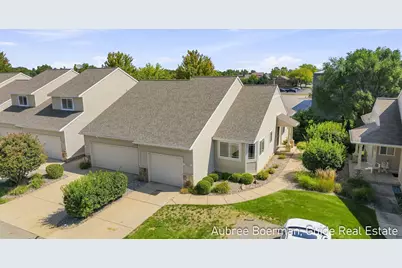
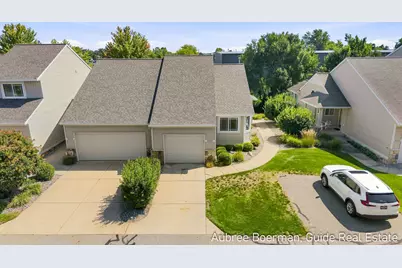
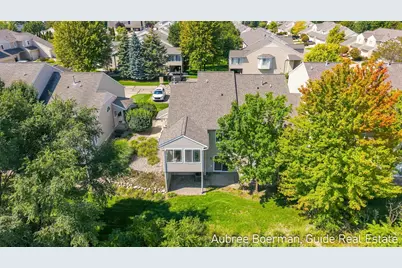
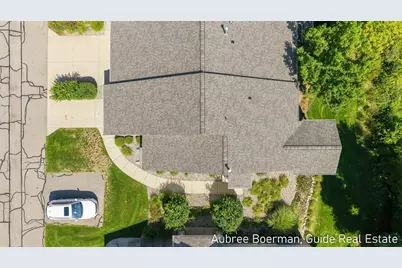
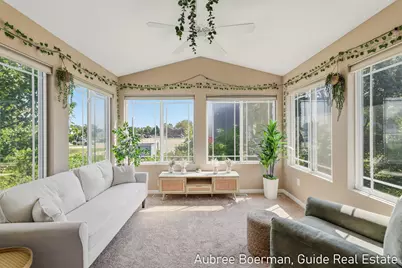
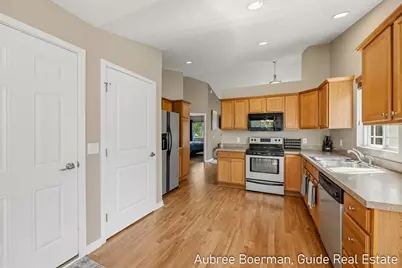
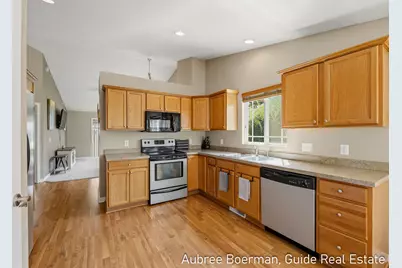
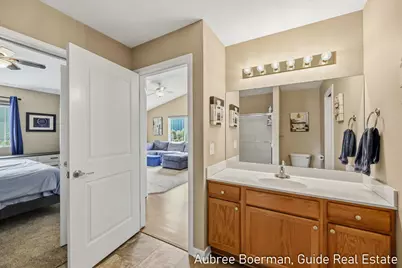
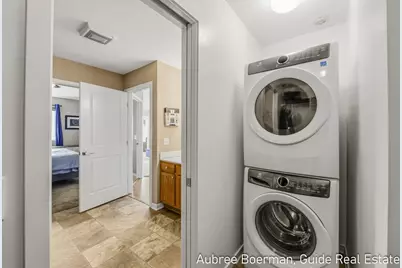
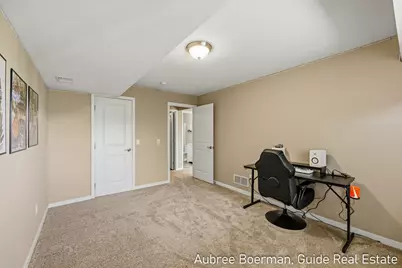
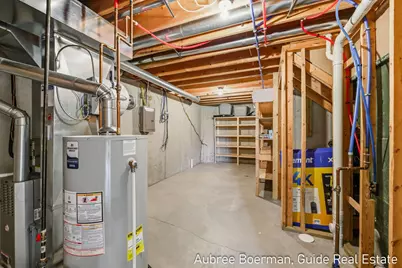
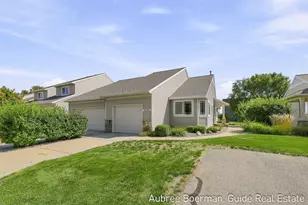
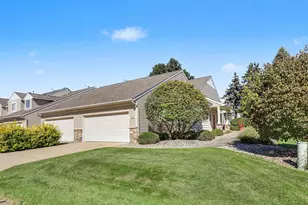
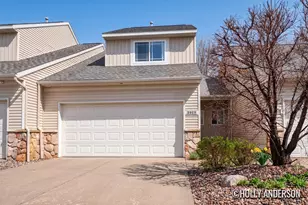
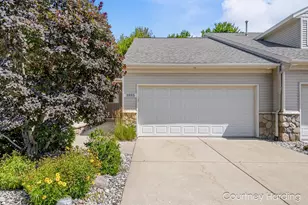
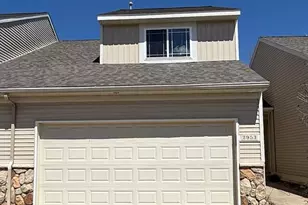
Ranch-style condo offering true main-floor living with vaulted ceilings throughout the kitchen, spacious living room, and primary suite. The open kitchen flows into the designated dining area. You'll find the sunroom might be your favorite spot to unwind! Natural light throughout the home. The private front entrance is set back from the driveway, with backyard space and plenty of guest parking nearby. The main level includes a primary suite with a laundry closet, making it possible to have everything you need on one floor. The finished walkout lower level includes a second bedroom, a full bathroom, a rec room, and ample storage throughout. Located in Hudsonville Schools with shopping, dining, and everyday conveniences nearby. The HOA replaced the roof in 2024. The association allows one dog and two cats. Buyers should confirm all pet requirements and restrictions with the HOA.
Full Property Details
Full Property Details for 6440 Stoney Creek Ct
General
- Price: $315,000
- HOA FEE: $300/month
- Taxes: $2,648
- Status: Active
- Type: Condo
- Source: SWMRIC_MLS
- MLS ID: 26046190
- Updated: 10/15/2026
- Added to Site: 47 day(s) ago
Interior
- Number of Rooms: 5
- Interior Features: Garage Door Opener, Pantry
- Appliances: Dishwasher, Dryer, Microwave, Range, Refrigerator, Washer
Rooms
Bathrooms
- Total Bathrooms: 2
- Full Bathrooms: 2
Bedrooms
- Total Bedrooms: 2
Other Rooms
- Laundry: Main Level
Additional Information
- Shared Amenities: Pets Allowed
Parking
- Garage: Yes
- Attached garage: Yes
- Garage Spaces: 1
- Parking Features: Attached
Location
- County: Ottawa
- Cross Streets: Port Sheldon and 28th AVe
Community
- Association: Yes
- Assoc. Fees Include: Water, Trash, Snow Removal, Sewer, Lawn/Yard Care
Heating & Cooling
- Central air: Yes
- Air Conditioning: Yes
- Cooling Type: Central Air Conditioning
- Heating Type: Forced Air
Utilities
- Sewer: Public
- Water: Public
- Utility Description: Phone Connected, Natural Gas Connected, Cable Connected, Storm Sewer
Structural Information
- Architectural Style: Ranch
- Construction: Stone, Vinyl Siding
- Basement: Yes
- Roof: Composition
- Windows: Screens
- Stories/Levels: 1
- Square Feet: 1,706
- Living Area: 1,706 Sq. Ft.
- Year Built: 2007
Lot Features
- Frontage: Paved
- Lot Features: Sidewalk, Cul-De-Sac
- Zoning: Res
Financial Considerations
- Association Fee: $300
- Assoc Fee Freq.: Monthly
- Tax Amount: $2,648.36
- Terms: Cash, FHA, VA Loan, MSHDA, Conventional
Disclosures and Reports
- Legal Description: UNIT 116 STONEY CREEK, AS AMENDED, MASTER DEED RECORDED IN OTTAWA COUNTY REGISTER OF DEEDS LIBER 4381 PAGES 447-515 CONDOMINIUM SUB PLAN NO. 369 SEC 21 T6N R13W
- Property ID: 70-14-21-380-116
Listed by Guide Real Estate, Aubree Boerman

Get Pre-Approved Today
Get a Great Insurance Rate
Schools
Schools serving 6440 Stoney Creek Ct
School District:Hudsonville Public School District
| Name | Grades | Distance |
|---|---|---|
Alward Elementary School 3811 Port Sheldon Street, Hudsonville, MI 49426 | PK-5 | 1.1 mi |
Baldwin Street Middle School 3835 Baldwin Street, Hudsonville, MI 49426 | 6-8 | 2.1 mi |
Hudsonville High School 5037 32nd Avenue, Hudsonville, MI 49426 | 10-12 | 1.8 mi |
Disclaimer:
School attendance boundaries provided by ATTOM Data Solutions and are for reference only. Contact the school directly to verify enrollment eligibility.
Price & Sales History for 6440 Stoney Creek Ct
Date
Details
Price
Change
Source
9/22/2026
Price Reduced
$315,000
-1.53%
MLS
8/31/2026
Listed
$319,900
7.71%
MLS
2/07/2025
Sold
$297,000
—
Public Record
Disclaimer: Historical sales information is derived from public records provided by the county offices. Information is not guaranteed and should be independently verified.
Tax History
Tax History for 6440 Stoney Creek Ct
Year
Property Taxes
Change
Tax Assessment
Change
2025
$2,648
4%
$139,600
13%
2024
$2,550
5%
$123,400
6%
2023
$2,436
5%
$116,800
18%
2022
$2,316
16%
$98,800
5%
2022
$2,003
-5%
$94,500
16%
2020
$2,115
—
$81,800
4%
2020
$2,115
7%
$78,900
6%
2018
$1,984
—
$74,300
2%
2018
$1,984
44%
$72,500
2%
2016
$1,378
—
$71,000
8%
2016
$1,378
—
$65,900
—
Disclaimer: Historical tax information is derived from public records provided by the county offices. Information is not guaranteed and should be independently verified.
Estimate the Cost
Estimate the Cost for 6440 Stoney Creek Ct
6440 Stoney Creek Court, Hudsonville, MI 49426 (MLS# 26046190) is a Condo property with 2 bedrooms and 2 full bathrooms. 6440 Stoney Creek Court is currently listed for $315,000 and was received on August 31, 2026. Want to learn more about 6440 Stoney Creek Court? Do you have questions about finding other Condo real estate for sale in Hudsonville? You can browse all Hudsonville real estate or contact a Coldwell Banker agent to request more information.