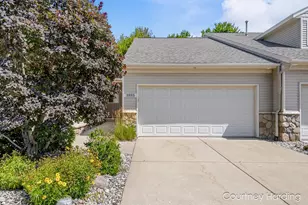
Full Property Details for 2925 Stoney Creek Ct #103
General
- Sold For: $269,900
- HOA FEE: $300/month
- Taxes: $2,350
- Status: Closed
- Type: Townhouse
- Source: SWMRIC_MLS
- MLS ID: 26034713
- Added to Site: 93 day(s) ago
Interior
- Number of Rooms: 3
- Interior Features: Ceiling Fan(s), Garage Door Opener, Center Island, Eat-in Kitchen
- Appliances: Dishwasher, Disposal, Dryer, Microwave, Oven, Range, Refrigerator, Washer
Rooms
- Total Bathrooms: 2
- Full Bathrooms: 1
- Half Bathrooms: 1
Additional Information
- Shared Amenities: Pets Allowed
Parking
- Garage: Yes
- Attached garage: Yes
- Garage Spaces: 2
- Parking Features: Garage Faces Front, Garage Door Opener, Attached
Location
- County: Ottawa
- Subdivision: Stoney Creek
- Cross Streets: Port Sheldon and 28th
- Driving Directions: From 28th Ave go West on Port Sheldon St, South on Stoney Creek, and follow Stoney Creek which will curve to the West. Condo is on the North side of the street.
Community
- Association: Yes
- Assoc. Fees Include: Other, Water, Trash, Snow Removal, Sewer, Lawn/Yard Care
Heating & Cooling
- Central air: Yes
- Air Conditioning: Yes
- Cooling Type: Central Air Conditioning
- Heating Type: Forced Air
Utilities
- Sewer: Public
- Water: Public
- Utility Description: Phone Connected, Natural Gas Connected, Cable Connected, High-Speed Internet
Structural Information
- Architectural Style: Townhouse
- Construction: Stone, Vinyl Siding
- Basement: Yes
- Roof: Composition
- Stories/Levels: 1
- Square Feet: 1,247
- Living Area: 1,247 Sq. Ft.
- Year Built: 2006
Lot Features
- Frontage: Paved
- Lot Features: Sidewalk
- Zoning: HDR
Financial Considerations
- Association Fee: $300
- Assoc Fee Freq.: Monthly
- Tax Amount: $2,350.24
- Terms: Cash, FHA, VA Loan, Conventional
Disclosures and Reports
- Legal Description: UNIT 103 STONEY CREEK, AS AMENDED, MASTER DEED RECORDED IN OTTAWA COUNTY REGISTER OF DEEDS LIBER 4381 PAGES 447-515 CONDOMINIUM SUB PLAN NO. 369 SEC 21 T6N R13W
- Property ID: 70-14-21-380-103
Listed by Five Star Real Estate (Grandv), Courtney L Harding and Rustin Scott
Sold by 616 Realty LLC, Nicole Hansen