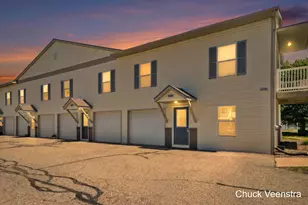
This is a carousel with tiles that activate property listing cards. Use the previous and next buttons to navigate.
1/1
$250,000
This is a carousel with tiles that activate property listing cards. Use the previous and next buttons to navigate.
1/1
Property Description
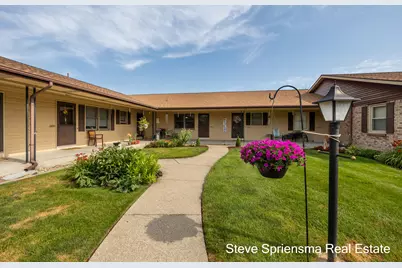
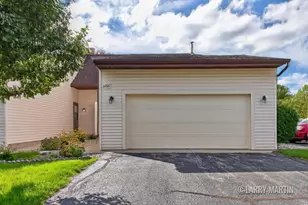
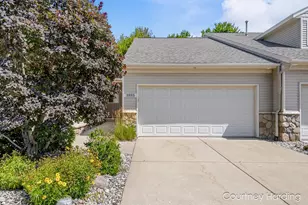
~ Update! Brand new furnace and A/C installed! Make an easy move into this beautifully cared for Georgetown condominium offering a great floor plan in a fantastic community. Open floor plan, kitchen with snack bar (appliances to stay), dining flows to the living room, 3 season porch adds inviting living space, spacious primary bedroom and a full bathroom, stack-able washer and dryer, providing convenient one-level living. Finished daylight lower level offers an additional bedroom & full bathroom (washer & dryer stay, owner has been using the main floor laundry for several years), as well as versatile family room (perfect for gatherings or guests), storage and mechanical. Enjoy the ease of condo living in the perfect combination of comfort, flexibility, and low-maintenance. Great location near shopping, dining, parks, and all that Hudsonville has to offer, wonderful move-in-ready condo is one you won't want to miss! ~
Full Property Details
Full Property Details for 2889 S Wentward Ct
General
- Sold For: $250,000
- HOA FEE: $273/month
- Taxes: $1,709
- Status: Closed
- Type: Condo
- Source: SWMRIC_MLS
- MLS ID: 26038667
- Added to Site: 75 day(s) ago
Interior
- Number of Rooms: 6
- Appliances: Dishwasher, Dryer, Microwave, Range, Refrigerator, Washer
Rooms
Bathrooms
- Total Bathrooms: 2
- Full Bathrooms: 2
Bedrooms
- Total Bedrooms: 2
Parking
- Garage: Yes
- Garage Spaces: 1
- Parking Features: Detached
Location
- County: Ottawa
- Cross Streets: Meadowview, 28th Ave.
- Driving Directions: Port Sheldon to 28th Ave., north to Meadowview Dr., west to S. Wentward Ct., south to home.
Community
- Association: Yes
- Assoc. Fees Include: Water, Trash, Snow Removal, Sewer, Lawn/Yard Care
Heating & Cooling
- Central air: Yes
- Air Conditioning: Yes
- Cooling Type: Central Air Conditioning
- Heating Type: Forced Air
Utilities
- Sewer: Public
- Water: Public
- Utility Description: Natural Gas Connected
Structural Information
- Architectural Style: Ranch
- Construction: Brick, Vinyl Siding
- Basement: Yes
- Roof: Composition
- Stories/Levels: 1
- Square Feet: 1,892
- Living Area: 1,892 Sq. Ft.
- Year Built: 1989
Lot Features
- Frontage: Paved
- Zoning: Res
Financial Considerations
- Association Fee: $273
- Assoc Fee Freq.: Monthly
- Tax Amount: $1,709
- Terms: Cash, Conventional
Disclosures and Reports
- Legal Description: UNIT 47. PINEBROOK ESTATES CONDOMINIUMS
- Property ID: 70-14-21-349-047
Listed by Five Star Real Estate (Grandv), Steven T Spriensma
Sold by Carr Group, Laura A Carr

Get Pre-Approved Today
Schools
Schools serving 2889 S Wentward Ct
School District:Hudsonville Public School District
| Name | Grades | Distance |
|---|---|---|
Alward Elementary School 3811 Port Sheldon Street, Hudsonville, MI 49426 | PK-5 | 1.1 mi |
Baldwin Street Middle School 3835 Baldwin Street, Hudsonville, MI 49426 | 6-8 | 1.9 mi |
Hudsonville High School 5037 32nd Avenue, Hudsonville, MI 49426 | 10-12 | 2 mi |
Disclaimer:
School attendance boundaries provided by ATTOM Data Solutions and are for reference only. Contact the school directly to verify enrollment eligibility.
Price & Sales History for 2889 S Wentward Ct
Date
Details
Price
Change
Source
9/17/2026
Sold
$250,000
-3.81%
MLS
7/27/2026
Listed
$259,900
—
MLS
Disclaimer: Historical sales information is derived from public records provided by the county offices. Information is not guaranteed and should be independently verified.
2889 S Wentward Court, Hudsonville, MI 49426 (MLS# 26038667) is a Condo property that was sold at $250,000 on September 17, 2026. Want to learn more about 2889 S Wentward Court? Do you have questions about finding other Condo real estate for sale in Hudsonville? You can browse all Hudsonville real estate or contact a Coldwell Banker agent to request more information.