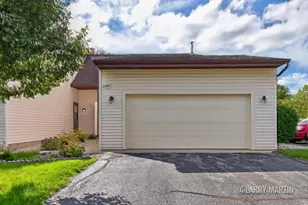
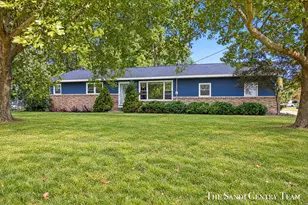
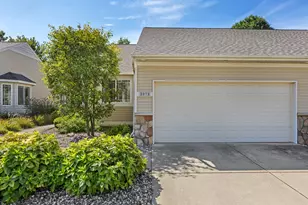
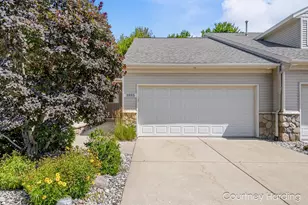
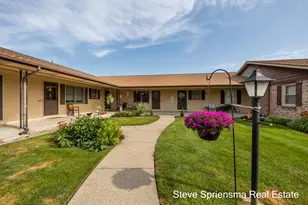
Full Property Details for 2970 Pebblestone Dr #26
General
- Sold For: $269,900
- HOA FEE: $300/month
- Taxes: $1,584
- Status: Closed
- Type: Condo
- Source: SWMRIC_MLS
- MLS ID: 26023178
- Added to Site: 145 day(s) ago
Interior
- Number of Rooms: 4
- Interior Features: Ceiling Fan(s), Garage Door Opener, Eat-in Kitchen
- Appliances: Dishwasher, Dryer, Microwave, Range, Refrigerator, Washer
Rooms
- Total Bathrooms: 2
- Full Bathrooms: 1
- Half Bathrooms: 1
Parking
- Garage: Yes
- Attached garage: Yes
- Garage Spaces: 1
- Parking Features: Attached
Location
- County: Ottawa
- Cross Streets: Port Sheldon St
- Driving Directions: GPS
Community
- Association: Yes
- Assoc. Fees Include: Other, Water, Trash, Snow Removal, Sewer, Lawn/Yard Care
Heating & Cooling
- Central air: Yes
- Air Conditioning: Yes
- Cooling Type: Central Air Conditioning
- Heating Type: Forced Air
Utilities
- Sewer: Public
- Water: Public
- Utility Description: Natural Gas Available, Natural Gas Connected
Structural Information
- Architectural Style: Double Wide
- Construction: Stone, Vinyl Siding
- Basement: Yes
- Roof: Composition
- Stories/Levels: 1
- Square Feet: 1,131
- Living Area: 1,131 Sq. Ft.
- Year Built: 2004
Lot Features
- Frontage: Paved
- Zoning: HDR
Financial Considerations
- Association Fee: $300
- Assoc Fee Freq.: Monthly
- Tax Amount: $1,584
- Terms: Cash, Conventional
Disclosures and Reports
- Legal Description: UNIT 26 STONEY CREEK, AS AMENDED, MASTER DEED RECORDED IN OTTAWA COUNTY RIGISTER OF DEEDS LIBER 4381 PAGES 447-515 CONDOMINIUM SUB PLAN NO. 369 SEC 21 T6N R13W
- Property ID: 701421380026
Listed by RE/MAX Lakeshore, Matt J Sleeman
Sold by City2Shore Arete Collection Inc, Lisa Lehman