This is a carousel with tiles that activate property listing cards. Use the previous and next buttons to navigate.
1/1
$295,000
This is a carousel with tiles that activate property listing cards. Use the previous and next buttons to navigate.
1/1
Property Description
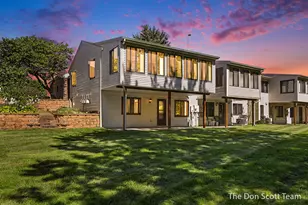
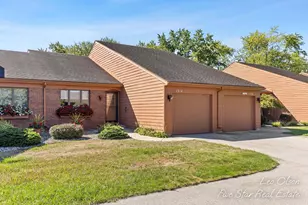
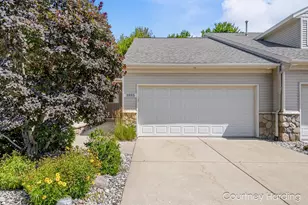
Very nice end unit, Hudsonville condo under $300K...hard to find! This freshly painted home has a great layout with functional dining and kitchen layout and a family room with gas fireplace which walks out to a private deck. There is a sizable main floor primary which leads to an ensuite bath and walk in closet with convenient laundry inside. If you need more space enjoy a second living area in the walk out basement along with another big bedroom and private bath. Plenty of room for storage in the mechanical area and a second laundry hook up is available. All this with a two stall garage and just minutes from groceries, banks, and restaurants.
Full Property Details
Full Property Details for 2972 Edgestone Dr #19
General
- Sold For: $295,000
- HOA FEE: $300/month
- Taxes: $2,738
- Status: Closed
- Type: Condo
- Source: SWMRIC_MLS
- MLS ID: 26045156
- Added to Site: 45 day(s) ago
Interior
- Number of Rooms: 6
- Interior Features: Garage Door Opener, Eat-in Kitchen
- Fireplace: Yes
- Number of Fireplaces: 1
- Fireplace(s): Family Room, Gas Log, Family Room, Gas Log
- Appliances: Dishwasher, Disposal, Dryer, Microwave, Oven, Refrigerator, Washer
Rooms
Bathrooms
- Total Bathrooms: 2
- Full Bathrooms: 2
Bedrooms
- Total Bedrooms: 2
Parking
- Garage: Yes
- Attached garage: Yes
- Garage Spaces: 2
- Parking Features: Attached
Location
- County: Ottawa
- Cross Streets: Port Sheldon and Pebblestone
- Driving Directions: Port Sheldon (west of 28th) to Pebblestone, take first right to Edgestone
Community
- Association: Yes
- Assoc. Fees Include: Water, Trash, Snow Removal, Sewer, Lawn/Yard Care
Heating & Cooling
- Central air: Yes
- Air Conditioning: Yes
- Cooling Type: Central Air Conditioning
- Heating Type: Forced Air
Utilities
- Sewer: Public
- Water: Public
Structural Information
- Architectural Style: Traditional
- Construction: Stone, Vinyl Siding
- Basement: Yes
- Roof: Composition, Shingle
- Stories/Levels: 1
- Square Feet: 1,569
- Living Area: 1,569 Sq. Ft.
- Year Built: 2004
Lot Features
- Frontage: Paved
- Zoning: R1
Financial Considerations
- Association Fee: $300
- Assoc Fee Freq.: Monthly
- Tax Amount: $2,738
- Terms: Cash, VA Loan, Conventional
Disclosures and Reports
- Legal Description: UNIT 19 STONEY CREEK, AS AMENDED, MASTER DEED RECORDED IN OTTAWA COUNTY REGISTER OF DEEDS LIBER 4381 PAGES 447-515 CONDOMINIUM SUB PLAN NO. 369 SEC 21 T6N R13W
- Property ID: 70-14-21-380-019
Listed by Suburban Realty Group LLC, Sara J Suidinski
Sold by Smallegan Real Estate, Bailey Budnik and Michael Smallegan

Get Pre-Approved Today
Schools
Schools serving 2972 Edgestone Dr #19
School District:Hudsonville Public School District
| Name | Grades | Distance |
|---|---|---|
Alward Elementary School 3811 Port Sheldon Street, Hudsonville, MI 49426 | PK-5 | 1 mi |
Baldwin Street Middle School 3835 Baldwin Street, Hudsonville, MI 49426 | 6-8 | 2 mi |
Hudsonville High School 5037 32nd Avenue, Hudsonville, MI 49426 | 10-12 | 1.8 mi |
Disclaimer:
School attendance boundaries provided by ATTOM Data Solutions and are for reference only. Contact the school directly to verify enrollment eligibility.
Price & Sales History for 2972 Edgestone Dr #19
Date
Details
Price
Change
Source
9/18/2026
Sold
$295,000
-1.63%
MLS
8/26/2026
Listed
$299,900
—
MLS
Disclaimer: Historical sales information is derived from public records provided by the county offices. Information is not guaranteed and should be independently verified.
2972 Edgestone Drive #19, Hudsonville, MI 49426 (MLS# 26045156) is a Condo property that was sold at $295,000 on September 18, 2026. Want to learn more about 2972 Edgestone Drive #19? Do you have questions about finding other Condo real estate for sale in Hudsonville? You can browse all Hudsonville real estate or contact a Coldwell Banker agent to request more information.