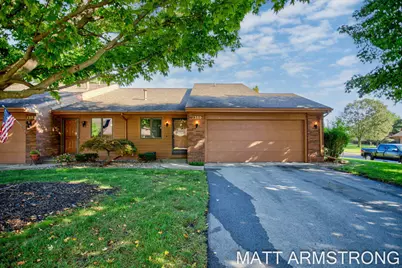
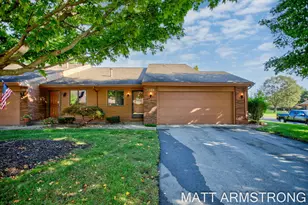
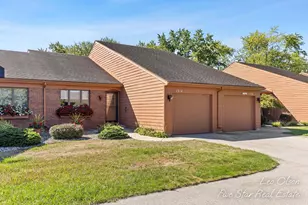
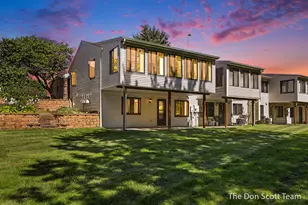
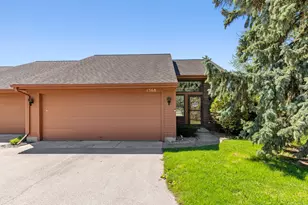
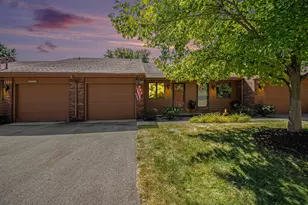
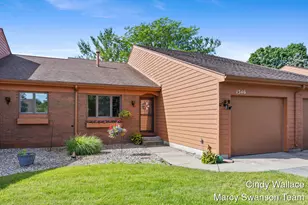
Full Property Details for 1380 Bent Tree Ct #48
General
- Sold For: $300,000
- HOA FEE: $315/month
- Taxes: $2,686
- Status: Closed
- Type: Condo
- Source: SWMRIC_MLS
- MLS ID: 26045027
- Added to Site: 39 day(s) ago
Interior
- Number of Rooms: 5
- Interior Features: Ceiling Fan(s), Garage Door Opener, Eat-in Kitchen, Pantry
- Appliances: Dishwasher, Disposal, Dryer, Microwave, Range, Refrigerator, Washer
Rooms
- Total Bathrooms: 2
- Full Bathrooms: 2
Additional Information
- Shared Amenities: End Unit, Tennis Court(s)
- Tennis: Yes
Parking
- Garage: Yes
- Attached garage: Yes
- Garage Spaces: 2
- Parking Features: Garage Faces Front, Garage Door Opener, Attached
Location
- County: Ottawa
- Cross Streets: 14th & 44th
- Driving Directions: 44th St. to 14th Ave., S. to Bent Tree Condo Entrance, E. to Bent Tree Ct., E to Bent Tree Ct., Right to Home.
Community
- Association: Yes
- Assoc. Fees Include: Trash, Snow Removal, Lawn/Yard Care
Heating & Cooling
- Central air: Yes
- Air Conditioning: Yes
- Cooling Type: Central Air Conditioning
- Heating Type: Forced Air
Utilities
- Sewer: Public
- Water: Public
- Utility Description: Natural Gas Connected
Structural Information
- Architectural Style: Double Wide
- Construction: Brick, Wood Siding
- Basement: Yes
- Roof: Shingle
- Stories/Levels: 2
- Square Feet: 1,624
- Living Area: 1,624 Sq. Ft.
- Year Built: 1986
Lot Features
- Frontage: Paved
- Lot Features: Golf Community, Cul-De-Sac
- Zoning: HDR
Financial Considerations
- Association Fee: $315
- Assoc Fee Freq.: Monthly
- Tax Amount: $2,686
- Terms: Cash, Conventional
Disclosures and Reports
- Legal Description: UNIT 48 FAIRWAY ESTATES - VILLAGE OF BENT TREE, CONSOLIDATING MASTER DEED RECORDED IN OTTAWA COUNTY REGISTER OF DEEDS LIBER 1388 PAGES 556-626 CONDOMINIUM SUBDIVISION PLAN NO. 53. SEC 26 T6N R13W
- Property ID: 70-14-26-130-048
Listed by Five Star Real Estate (Grandv), Matthew Armstrong
Sold by Smallegan Real Estate, Jacob Hills and Michael Smallegan