Full Property Details for 3123 Journey Dr
General
- Price: $1,419,000
- HOA FEE: $25/month
- HOA FEE FREQ.: Annually
- Taxes: $11,842
- Status: Pending
- Type: Single Family
- Source: SWMRIC_MLS
- MLS ID: 26036528
- Updated: 9/14/2026
- Added to Site: 86 day(s) ago
Interior
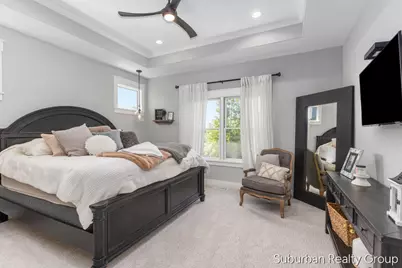
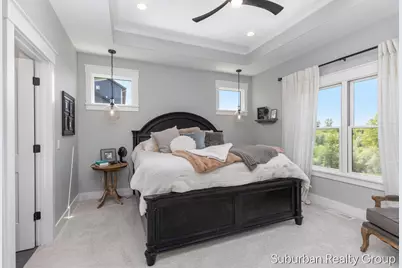
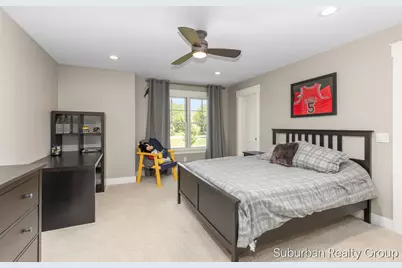
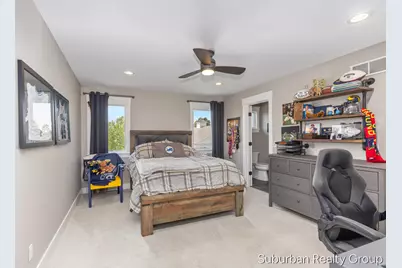
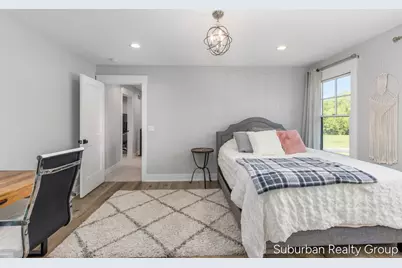
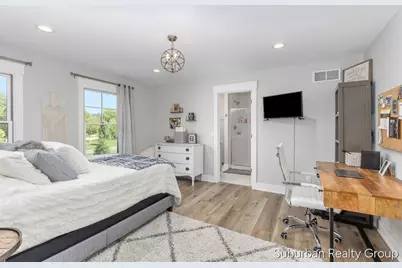
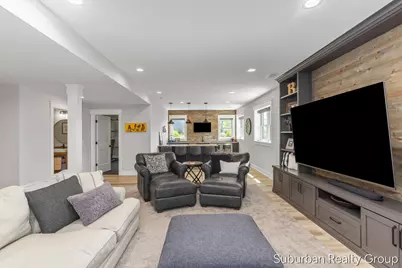
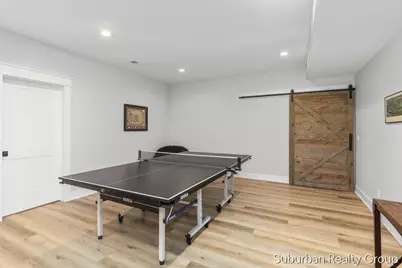
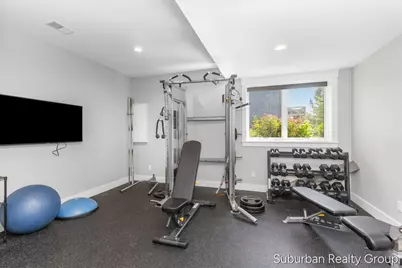
- Number of Rooms: 8
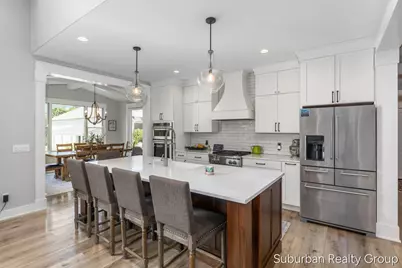
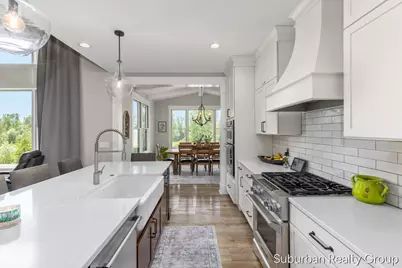
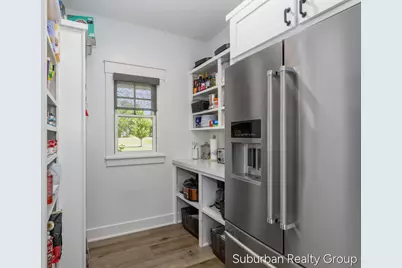
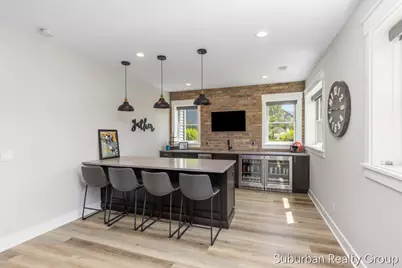
- Interior Features: Ceiling Fan(s), Garage Door Opener, Wet Bar, Center Island, Pantry
- Fireplace: Yes
- Number of Fireplaces: 1
- Fireplace(s): Living Room, Living Room
- Appliances: Bar Fridge, Built-In Gas Oven, Dishwasher, Disposal, Dryer, Microwave, Refrigerator, Washer
Rooms
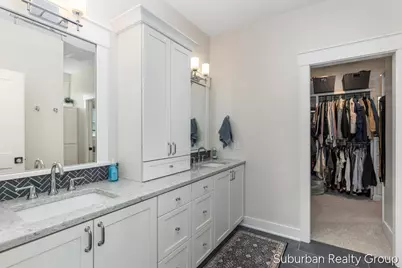
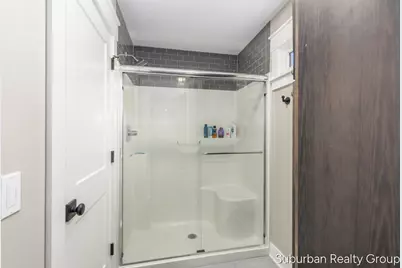
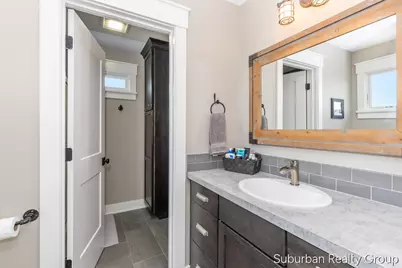
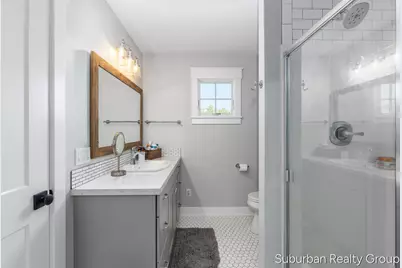
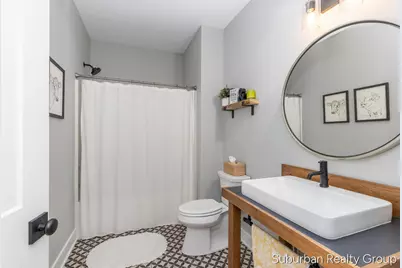
- Total Bathrooms: 6
- Full Bathrooms: 4
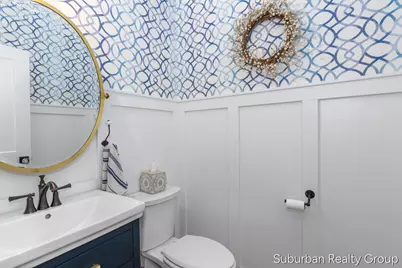
- Half Bathrooms: 2
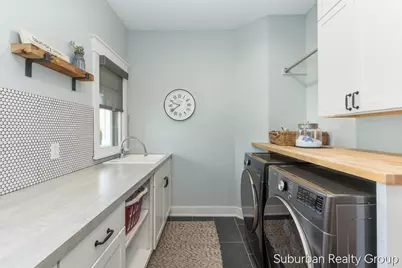
- Laundry: Laundry Room, Sink
Additional Information
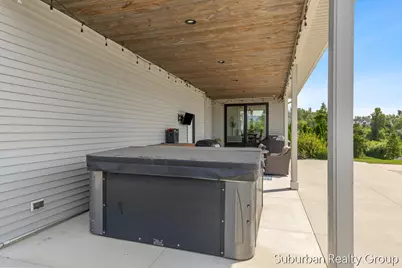
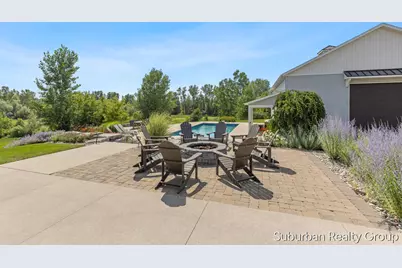
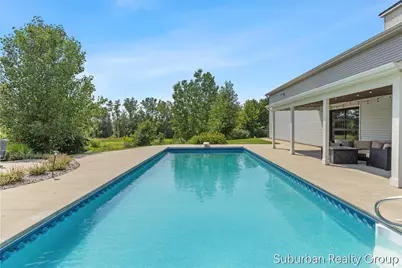
- Pool: Yes
- Pool Description: In Ground
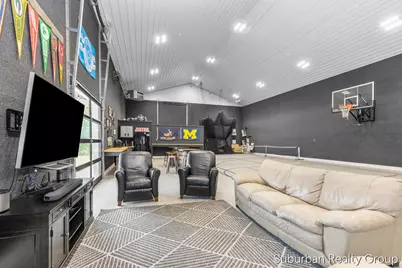
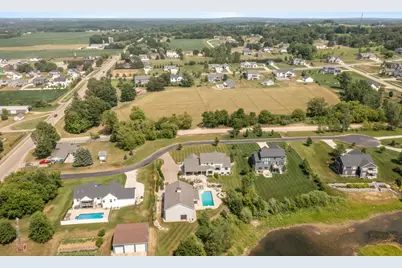
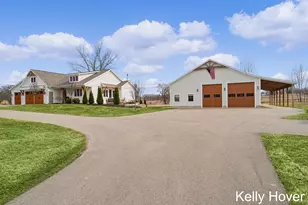
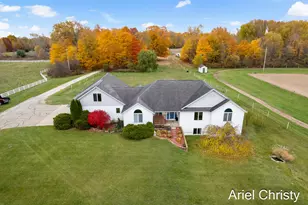
- Equipment: Pole Barn
Parking
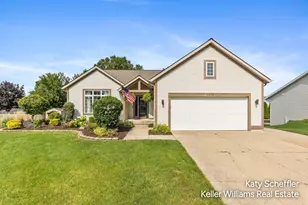
- Garage: Yes
- Attached garage: Yes
- Garage Spaces: 3
- Parking Features: Garage Faces Side, Garage Door Opener, Attached
Location
- Area: Grand Rapids - G
- County: Ottawa
- Cross Streets: Riley St. and 24th Avenue
- Driving Directions: M6 to 8th avenue exit and head south to Riley st., head west on Riley until Journey avenue and turn left to property
Community
- Association: Yes
- Assoc. Fees Include: Other, Snow Removal
Heating & Cooling
- Central air: Yes
- Air Conditioning: Yes
- Cooling Type: Central Air Conditioning
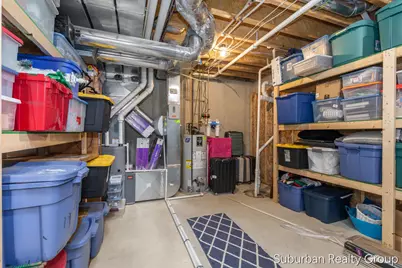
- Heating Type: Forced Air
Utilities
- Sewer: Septic Tank
- Water: Well
- Well: Yes
- Utility Description: Natural Gas Connected
Structural Information
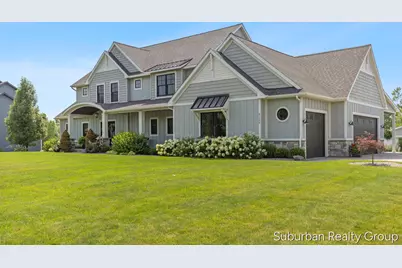
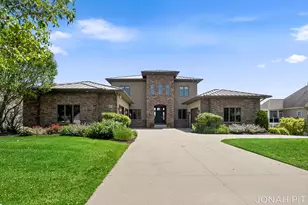
- Architectural Style: Craftsman
- Construction: Brick, HardiPlank Type, Vinyl Siding
- Basement: Yes
- Roof: Shingle
- Windows: Insulated Windows
- Stories/Levels: 2
- Square Feet: 4,352
- Living Area: 4,352 Sq. Ft.
- Year Built: 2018
Additional Structures
- Other Structures: Pole Barn
Lot Features
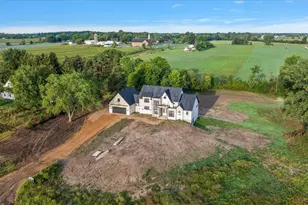
- Lot Size (Acres): 1.6
- Lot Size (Sq. Ft.): 69,696
- Lot Dimensions: irregular - 250 x 420ish
- Frontage: Paved
Water Features
- Water Front: Yes
- Water Front Desc.: Pond
Financial Considerations
- Association Fee: $300
- Assoc Fee Freq.: Annually
- Tax Amount: $11,842
- Terms: Cash, VA Loan, Conventional
Disclosures and Reports
- Legal Description: Lengthy legal. Contact Listing Agent for a copy
- Property ID: 70-18-15-200-074
Listed by Suburban Realty Group LLC, Nichole L Vanderbeek and Suburban Realty Group LLC, Sara J Suidinski