This is a carousel with tiles that activate property listing cards. Use the previous and next buttons to navigate.
1/1
$540,000
This is a carousel with tiles that activate property listing cards. Use the previous and next buttons to navigate.
1/1
Property Description
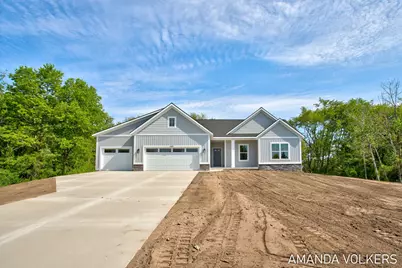
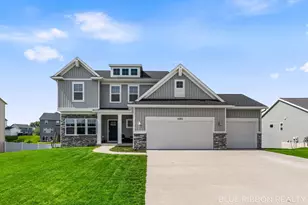
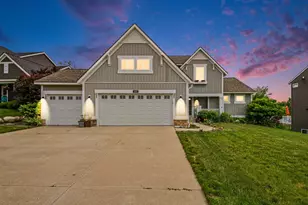
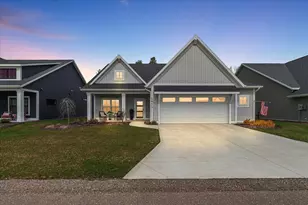
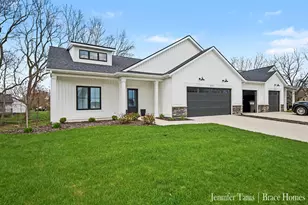
Stunning and exquisite only begin to describe the attention to detail and quality craftsmanship that is found through out this 1615 sq ft ranch-style home. Thoughtfully designed, the primary suite is conveniently located on the main floor, with two additional bedrooms situated at the opposite end of the home for added functionality. Notable features include a coffered ceiling, a mudroom with lockers, and a well-appointed kitchen offering solid-surface countertops,pantry, stainless steel appliances, and a tiled backsplash. Primary suite with shower and dual vanity. The lower daylight level is ready for your finishing touches and is already plumbed for an additional full bathroom, two more bedrooms, and a spacious living area--providing excellent potential for expanded living space. Ideally located in the Hudsonville school district in Georgetown township.
Full Property Details
Full Property Details for 3215 Harrison St
General
- Sold For: $540,000
- Taxes: $1,746
- Status: Closed
- Type: Single Family
- Source: SWMRIC_MLS
- MLS ID: 26024797
- Added to Site: 47 day(s) ago
Interior
- Number of Rooms: 9
- Appliances: Dishwasher, Oven, Refrigerator
Rooms
Bathrooms
- Total Bathrooms: 3
- Full Bathrooms: 2
- Half Bathrooms: 1
Bedrooms
- Total Bedrooms: 3
Parking
- Garage: Yes
- Attached garage: Yes
- Garage Spaces: 3
- Parking Features: Garage Faces Front, Attached
Location
- County: Ottawa
- Cross Streets: 36th/Port Sheldon
- Driving Directions: Port Sheldon to Kreekfield Dr. to Harrison St.
Heating & Cooling
- Central air: Yes
- Air Conditioning: Yes
- Cooling Type: Central Air Conditioning
- Heating Type: Forced Air
Utilities
- Sewer: Public
- Water: Public
Structural Information
- Architectural Style: Ranch
- Construction: Vinyl Siding
- Basement: Yes
- Stories/Levels: 2
- Square Feet: 1,615
- Living Area: 1,615 Sq. Ft.
- Year Built: 2026
Lot Features
- Lot Size (Acres): 0.43
- Lot Size (Sq. Ft.): 18,943
- Zoning: Res
Financial Considerations
- Tax Amount: $1,746
- Terms: Cash, Conventional
Disclosures and Reports
- Legal Description: PART OF SE 1/4 COM AT SE SEC COR, TH N 89D 45M 30S W 15 FT ALG S SEC LI TO PT OF BEG, TH CONT N 89D 45M 30S W 95 FT, TH N 02D 50M 51S W 200 FT, TH S 89D 45M 30S E 95 FT, TH S 02D 50M 51S E 200 FT TO BEG. SEC 20 T6N R13W
- Property ID: 70-14-20-400-130
Listed by City2Shore Gateway Group of Byron Center, Amanda S Volkers
Sold by RE/MAX of Grand Rapids (Stndl), Karen Storms

Get Pre-Approved Today
Schools
Schools serving 3215 Harrison St
School District:Hudsonville Public School District
| Name | Grades | Distance |
|---|---|---|
Alward Elementary School 3811 Port Sheldon Street, Hudsonville, MI 49426 | PK-5 | 0.6 mi |
Baldwin Street Middle School 3835 Baldwin Street, Hudsonville, MI 49426 | 6-8 | 1.9 mi |
Hudsonville High School 5037 32nd Avenue, Hudsonville, MI 49426 | 10-12 | 1.7 mi |
Disclaimer:
School attendance boundaries provided by ATTOM Data Solutions and are for reference only. Contact the school directly to verify enrollment eligibility.
Price & Sales History for 3215 Harrison St
Date
Details
Price
Change
Source
7/02/2026
Sold
$540,000
0.02%
MLS
5/26/2026
Listed
$539,900
—
MLS
Disclaimer: Historical sales information is derived from public records provided by the county offices. Information is not guaranteed and should be independently verified.
3215 Harrison Street, Hudsonville, MI 49426 (MLS# 26024797) is a Single Family property that was sold at $540,000 on July 02, 2026. Want to learn more about 3215 Harrison Street? Do you have questions about finding other Single Family real estate for sale in Hudsonville? You can browse all Hudsonville real estate or contact a Coldwell Banker agent to request more information.