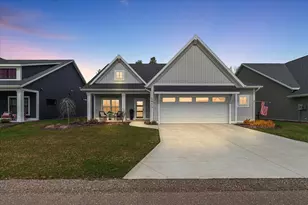
This is a carousel with tiles that activate property listing cards. Use the previous and next buttons to navigate.
1/1
$485,000
This is a carousel with tiles that activate property listing cards. Use the previous and next buttons to navigate.
1/1
Property Description
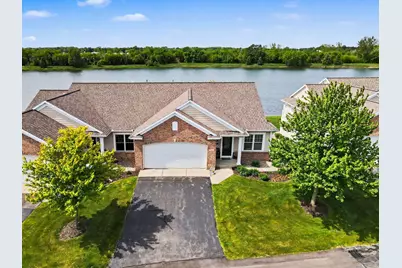
Elmwood Lake end unit condo with spectacular views of the water. Beautifully finished with arched doorways, neutral colors throughout, ceramic tile entryway, and built-ins in both den/office and living room. Spacious kitchen offers painted white cabinets, island, maple hardwood floor and stainless steel appliances. Master suite features a spacious bedroom, large walk-in closet, dual sink vanity, soaking tub and separate shower. Enjoy expansive views of the lake from your 4 season room or living room windows. Walkout lower level has L-shaped family room with kitchenette, large 2nd bedroom with walk in closet and full bath. Patio is accessed through slider in family room. Plenty of storage space as well. Pet Policy- Call Association for approval
Full Property Details
Full Property Details for 6011 Elmwood Lake Dr
General
- Sold For: $485,000
- HOA FEE: $340/month
- Taxes: $7,035
- Status: Closed
- Type: Condo
- Source: SWMRIC_MLS
- MLS ID: 26024505
- Added to Site: 50 day(s) ago
Interior
- Number of Rooms: 8
- Interior Features: Ceiling Fan(s), Center Island, Pantry
- Appliances: Dryer, Microwave, Oven, Range, Refrigerator, Washer, Water Softener Owned
Rooms
Bathrooms
- Total Bathrooms: 3
- Full Bathrooms: 2
- Half Bathrooms: 1
Bedrooms
- Total Bedrooms: 2
Additional Information
- Shared Amenities: End Unit, Trail(s)
Parking
- Garage: Yes
- Attached garage: Yes
- Garage Spaces: 2
- Parking Features: Garage Door Opener, Attached
Location
- County: Ottawa
- Cross Streets: Balsam/Elmwood
- Driving Directions: 32nd N to Balsam to Elmwood Lake Dr. between Chicago Dr & Port Sheldon
Community
- Association: Yes
- Assoc. Fees Include: Water, Trash, Snow Removal, Sewer, Lawn/Yard Care
Heating & Cooling
- Central air: Yes
- Air Conditioning: Yes
- Cooling Type: Central Air Conditioning
- Heating Type: Forced Air
Utilities
- Sewer: Public
- Water: Public
- Utility Description: Phone Connected, Natural Gas Connected, Cable Connected, High-Speed Internet
Structural Information
- Architectural Style: Ranch
- Construction: Brick, Vinyl Siding
- Basement: Yes
- Roof: Shingle
- Stories/Levels: 1
- Square Feet: 2,543
- Living Area: 2,543 Sq. Ft.
- Year Built: 2007
Lot Features
- Frontage: Paved
- Zoning: RES/Condo
Water Features
- Water Front: Yes
- Water Front Name: Elmwood Lake
- Water Front Desc.: Pond
Financial Considerations
- Association Fee: $340
- Assoc Fee Freq.: Monthly
- Tax Amount: $7,035
- Terms: Cash, Conventional
Disclosures and Reports
- Legal Description: UNIT 21 ELMWOOD LAKE CONDOMINIUM
- Property ID: 70-14-28-160-021
Listed by RE/MAX Lakeshore, Craig A Brink
Sold by Five Star Real Estate (Main), Jamie Rodriguez

Get Pre-Approved Today
Schools
Schools serving 6011 Elmwood Lake Dr
School District:Hudsonville Public School District
| Name | Grades | Distance |
|---|---|---|
South Elementary School, Hudsonville, MI 4900 40th Avenue, Hudsonville, MI 49426 | PK-5 | 1.8 mi |
Riley Street Middle School 2745 Riley Street, Hudsonville, MI 49426 | 6-8 | 3.6 mi |
Hudsonville High School 5037 32nd Avenue, Hudsonville, MI 49426 | 10-12 | 1.2 mi |
Disclaimer:
School attendance boundaries provided by ATTOM Data Solutions and are for reference only. Contact the school directly to verify enrollment eligibility.
Price & Sales History for 6011 Elmwood Lake Dr
Date
Details
Price
Change
Source
7/02/2026
Sold
$485,000
-2.02%
MLS
5/23/2026
Listed
$495,000
—
MLS
Disclaimer: Historical sales information is derived from public records provided by the county offices. Information is not guaranteed and should be independently verified.
6011 Elmwood Lake Drive, Hudsonville, MI 49426 (MLS# 26024505) is a Condo property that was sold at $485,000 on July 02, 2026. Want to learn more about 6011 Elmwood Lake Drive? Do you have questions about finding other Condo real estate for sale in Hudsonville? You can browse all Hudsonville real estate or contact a Coldwell Banker agent to request more information.