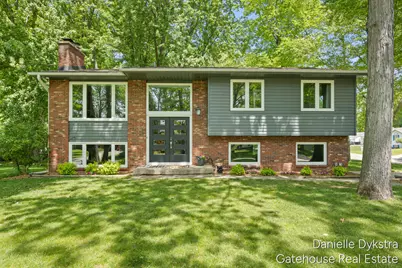
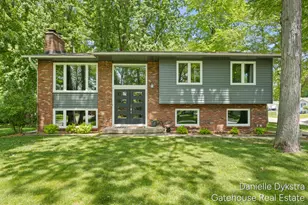
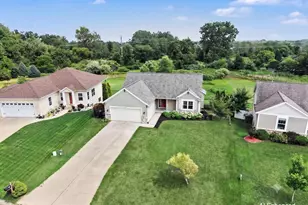
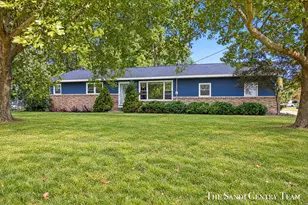
Full Property Details for 4063 Cambridge Dr
General
- Sold For: $440,000
- Taxes: $2,655
- Status: Closed
- Type: Single Family
- Source: SWMRIC_MLS
- MLS ID: 26024884
- Added to Site: 137 day(s) ago
Interior
- Number of Rooms: 7
- Interior Features: Center Island
- Fireplace: Yes
- Number of Fireplaces: 2
- Fireplace(s): Family Room, Living Room, Family Room, Living Room
- Appliances: Dishwasher, Dryer, Microwave, Oven, Range, Refrigerator, Washer
Rooms
- Total Bathrooms: 2
- Full Bathrooms: 2
Parking
- Garage: Yes
- Attached garage: Yes
- Garage Spaces: 2
- Parking Features: Attached
Location
- County: Ottawa
- Cross Streets: 40th Avenue
- Driving Directions: W On Baldwin-past 40th To Pheasant Run, S To Tory Dr, R To Cambridge, L To Home
Heating & Cooling
- Central air: Yes
- Air Conditioning: Yes
- Cooling Type: Central Air Conditioning
- Heating Type: Forced Air
Utilities
- Sewer: Public
- Water: Public
Structural Information
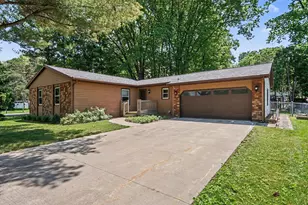
- Architectural Style: Double Wide
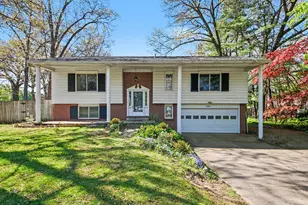
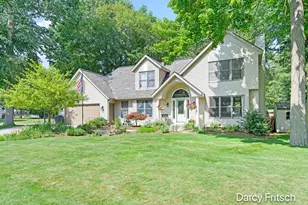
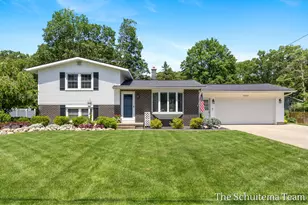
- Construction: Aluminum Siding, Brick
- Basement: Yes
- Stories/Levels: 1
- Square Feet: 1,874
- Living Area: 1,874 Sq. Ft.
- Year Built: 1973
Lot Features
- Lot Size (Acres): 0.33
- Lot Size (Sq. Ft.): 14,547
- Lot Features: Wooded
- Zoning: Res
Financial Considerations
- Tax Amount: $2,655
- Terms: Cash, FHA, VA Loan, MSHDA, Conventional
Disclosures and Reports
- Legal Description: LOT 24 ROYAL OAK ESTATES NO 2
- Property ID: 70-14-19-231-007
Listed by Gatehouse Real Estate LLC, Danielle R Dykstra
Sold by Keller Williams GR East, Katherine R Southwell