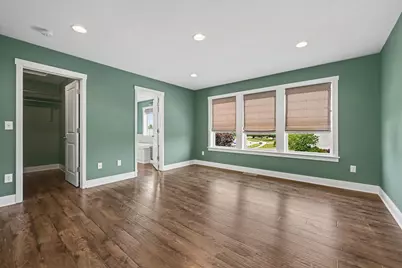
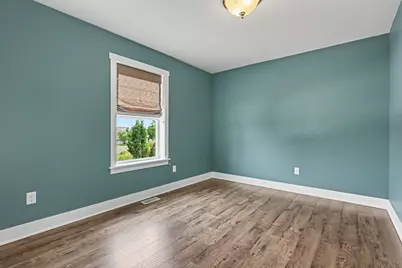
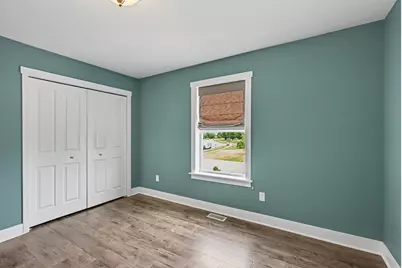
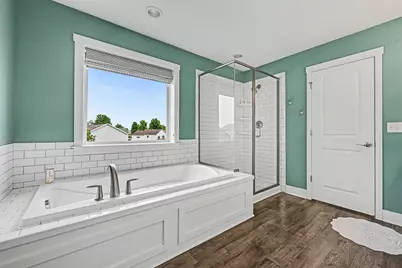
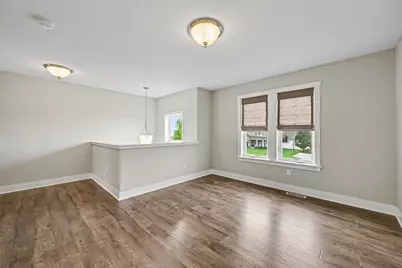
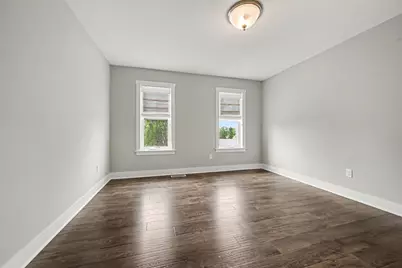
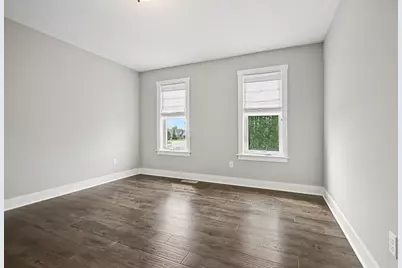
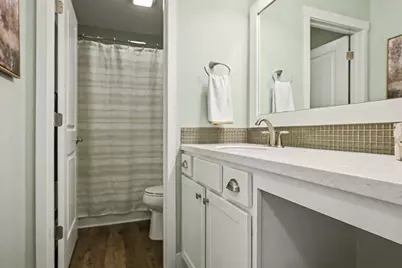
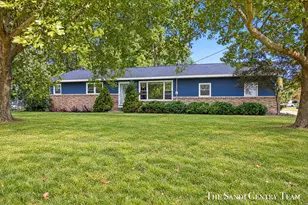
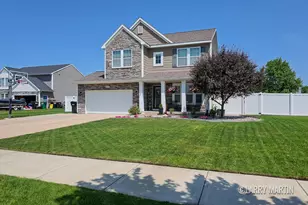
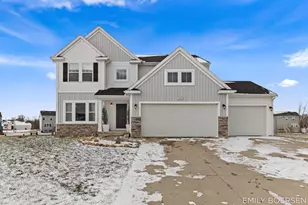
Full Property Details for 4122 Springmist Dr
General
- Price: $625,000
- HOA FEE: $7/month
- HOA FEE FREQ.: Annually
- Taxes: $16,869
- Status: Pending
- Type: Single Family
- Source: SWMRIC_MLS
- MLS ID: 26042429
- Updated: 9/14/2026
- Added to Site: 58 day(s) ago
Interior
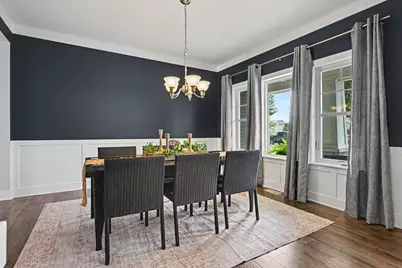
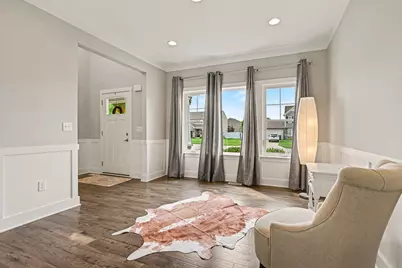
- Number of Rooms: 11
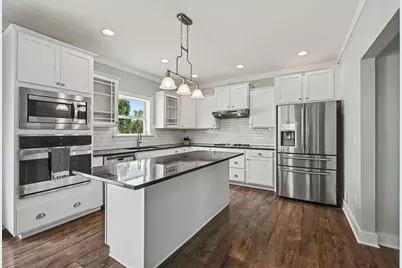
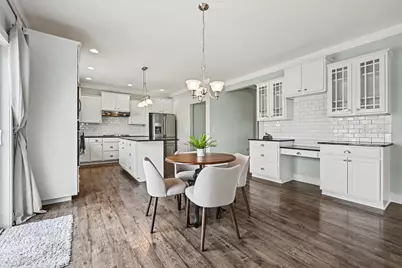
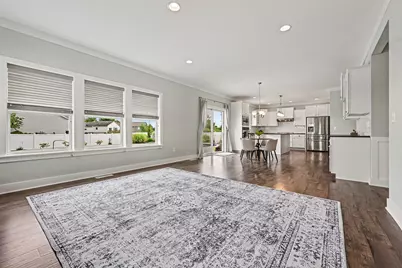
- Interior Features: Broadband, Center Island, Pantry
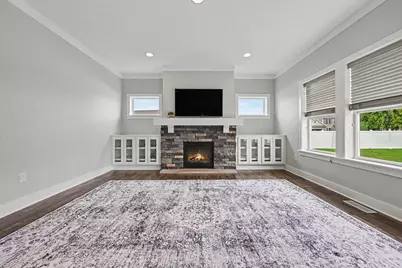
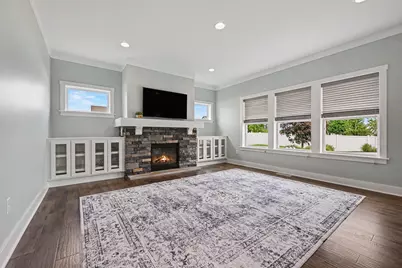
- Fireplace: Yes
- Number of Fireplaces: 1
- Fireplace(s): Gas Log, Living Room, Gas Log, Living Room
- Appliances: Dishwasher, Microwave, Range, Refrigerator
Rooms
- Total Bathrooms: 4
- Full Bathrooms: 3
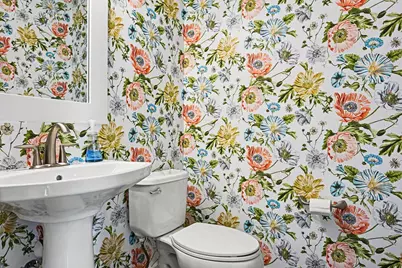
- Half Bathrooms: 1
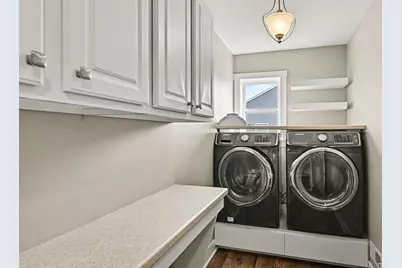
- Laundry: Laundry Room, Upper Level
Additional Information
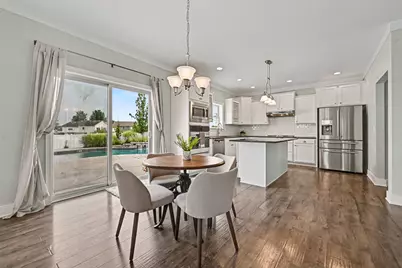
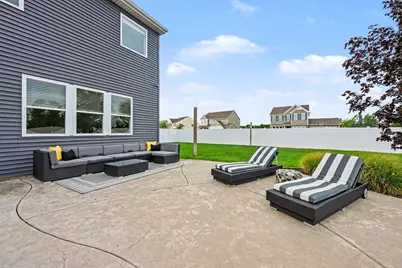
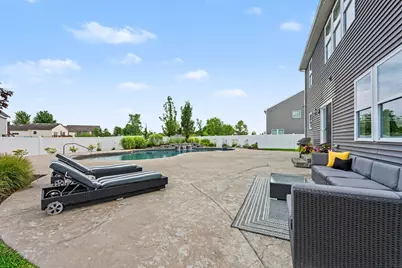

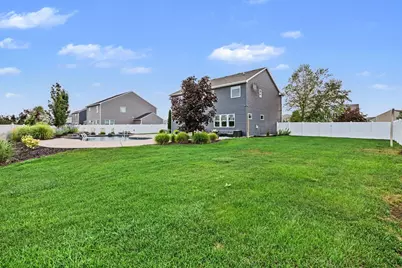
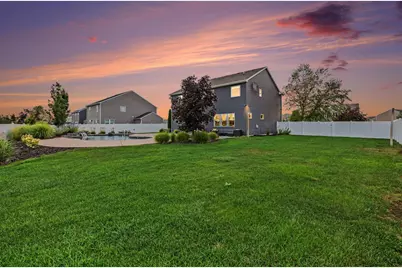
- Pool: Yes
- Pool Description: In Ground
Parking
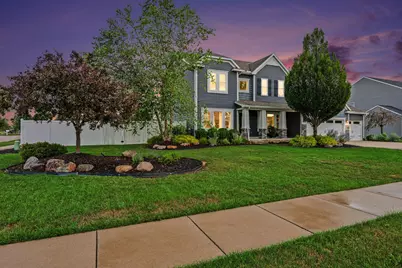
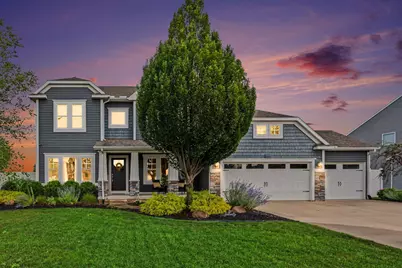
- Garage: Yes
- Attached garage: Yes
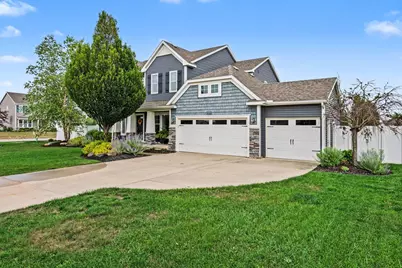
- Garage Spaces: 3
- Parking Features: Attached
Location
- County: Ottawa
- Cross Streets: 22nd & Quincy
- Driving Directions: From 196, S on 32nd Ave, E on Quincy, N on Mary Beth, S on Springmist, property on your left, first house
Community
- Association: Yes
- Assoc. Fees Include: Other
Heating & Cooling
- Central air: Yes
- Air Conditioning: Yes
- Cooling Type: Central Air Conditioning
- Heating Type: Forced Air
Utilities
- Sewer: Public
- Water: Public
- Cable Available: Yes
- Utility Description: Phone Available, Natural Gas Available, Electricity Available, Cable Available, Natural Gas Connected, Cable Connected, Storm Sewer
Structural Information
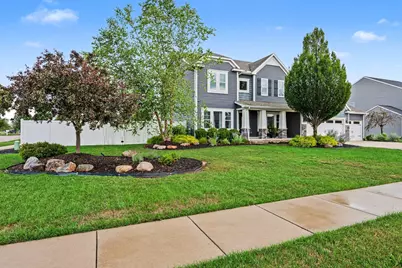
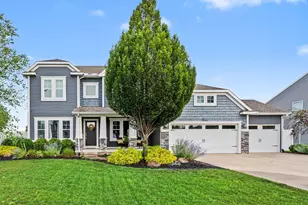
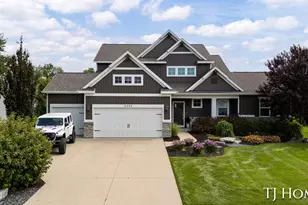
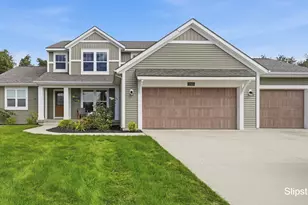
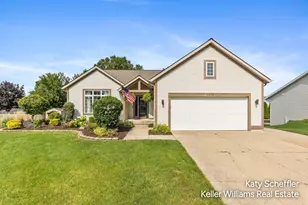
- Architectural Style: Craftsman
- Construction: Stone, Vinyl Siding
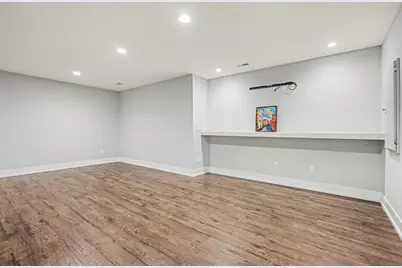
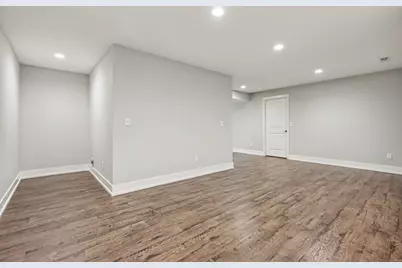
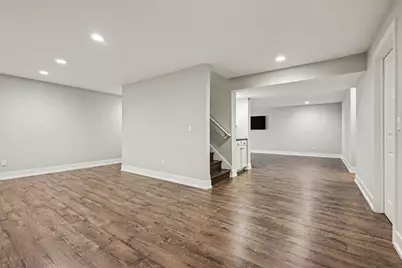
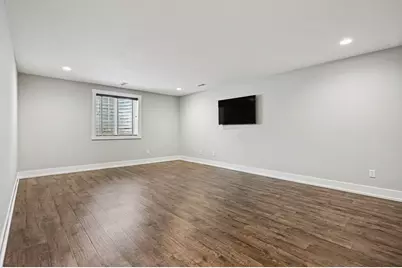
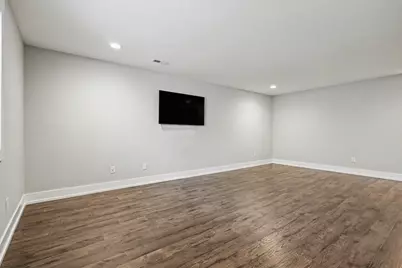
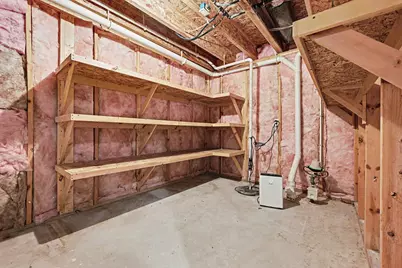
- Basement: Yes
- Roof: Composition
- Stories/Levels: 2
- Square Feet: 3,786
- Living Area: 3,786 Sq. Ft.
- Year Built: 2014
Lot Features
- Lot Size (Acres): 0.36
- Lot Size (Sq. Ft.): 15,856
- Lot Dimensions: 117 x 134
- Frontage: Paved
- Lot Features: Corner Lot, Sidewalk
- Zoning: Res
Financial Considerations
- Association Fee: $85
- Assoc Fee Freq.: Annually
- Tax Amount: $16,869.81
- Terms: Cash, FHA, VA Loan, Conventional
Disclosures and Reports
- Legal Description: LOT 57 SPRING GROVE FARMS NO 2
- Property ID: 701803352007
Listed by RE/MAX Executive, Brian K McDonald