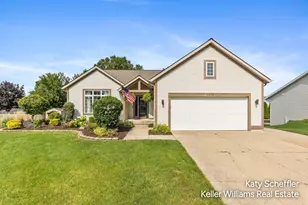
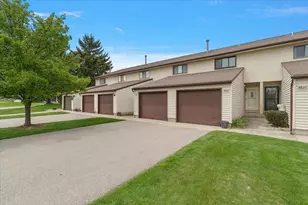
This is a carousel with tiles that activate property listing cards. Use the previous and next buttons to navigate.
1/16
$225,000 Just Listed
This is a carousel with tiles that activate property listing cards. Use the previous and next buttons to navigate.
1/16
Property Description
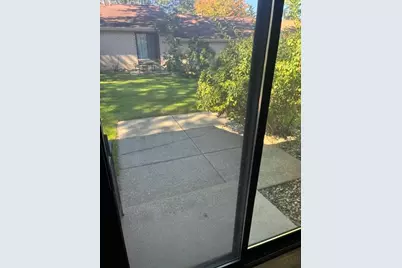
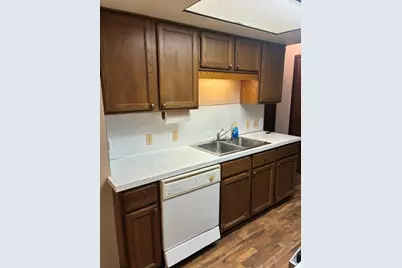
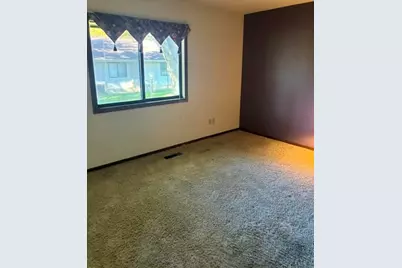
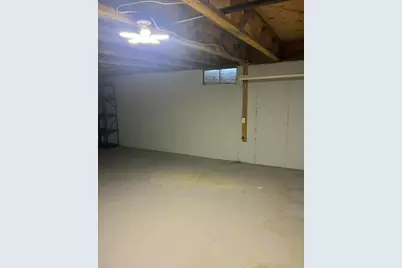
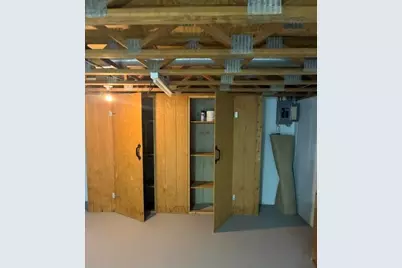
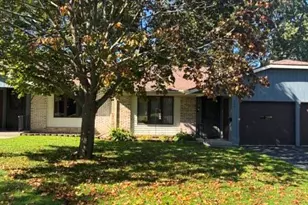
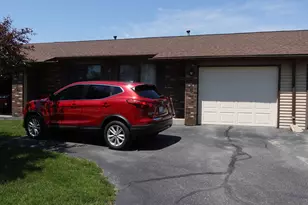
Affordable Hudsonville condo close to access for everything you need. Kitchen with newer appliances, newer laminate floor, newer washer and dryer goes with condo on the main floor. Primary bedroom with walkin closet, 2nd bedroom with desk and slider out to patio. All appliances included and a 1 stall attached garage. Lower level is a blank slate ready for workshop, family room or whatever your needs . Toilet has already been installed downstairs. Low monthly fee which includes heat, water and sewer. Condo is ready for immediate occupancy.
Full Property Details
Full Property Details for 5041 Beech Ct
General
- Price: $225,000
- HOA FEE: $275/month
- Taxes: $1,318
- Status: Active
- Type: Condo
- Source: SWMRIC_MLS
- MLS ID: 26053402
- Updated: 10/9/2026
- Added to Site: 3 day(s) ago
Interior
- Number of Rooms: 6
- Interior Features: Garage Door Opener, Pantry
- Appliances: Dishwasher, Disposal, Dryer, Microwave, Oven, Range, Refrigerator, Washer
Rooms
Bathrooms
- Total Bathrooms: 1
- Full Bathrooms: 1
Bedrooms
- Total Bedrooms: 2
Other Rooms
- Laundry: Main Level
Additional Information
- Shared Amenities: Pets Allowed
Parking
- Garage: Yes
- Garage Spaces: 1
- Parking Features: Garage Faces Front, Garage Door Opener
Location
- County: Ottawa
- Cross Streets: 32nd and Beechridge Dr
- Driving Directions: 32nd Ave to Beech Ct. south on Beech Ct. to Condo
Community
- Association: Yes
- Assoc. Fees Include: Water, Trash, Snow Removal, Sewer, Lawn/Yard Care, Heat
Heating & Cooling
- Central air: Yes
- Air Conditioning: Yes
- Cooling Type: Central Air Conditioning
- Heating Type: Forced Air
Utilities
- Sewer: Public
- Water: Public
Structural Information
- Architectural Style: Ranch
- Construction: Aluminum Siding, Brick
- Basement: Yes
- Roof: Asphalt
- Windows: Screens, Insulated Windows, Window Treatments
- Stories/Levels: 1
- Square Feet: 1,035
- Living Area: 1,035 Sq. Ft.
- Year Built: 1978
Lot Features
- Lot Size (Acres): 11.33
- Lot Size (Sq. Ft.): 493,695
- Frontage: Paved
- Zoning: R-3
Financial Considerations
- Association Fee: $275
- Assoc Fee Freq.: Monthly
- Tax Amount: $1,318
- Terms: Cash, Conventional
Disclosures and Reports
- Legal Description: UNIT 20 BEECHRIDGE CONDOMINIUMS, ACCORDING TO THE CONSOLIDATING MASTER DEED RECORDED IN OTTAWA COUNTY REGISTER OF DEEDS LIBER 1110 PAGE 728, CONDOMINIUM SUBDIVISION PLAN NO 89 SEC 33 T6N R13W
- Property ID: 70-14-33-316-020
Listed by Weichert REALTORS Plat (Main), Thomas G Ellens

Get Pre-Approved Today
Get a Great Insurance Rate
Schools
Schools serving 5041 Beech Ct
School District:Hudsonville Public School District
| Name | Grades | Distance |
|---|---|---|
South Elementary School, Hudsonville, MI 4900 40th Avenue, Hudsonville, MI 49426 | PK-5 | 1 mi |
Riley Street Middle School 2745 Riley Street, Hudsonville, MI 49426 | 6-8 | 2.4 mi |
Hudsonville High School 5037 32nd Avenue, Hudsonville, MI 49426 | 10-12 | 0.2 mi |
Disclaimer:
School attendance boundaries provided by ATTOM Data Solutions and are for reference only. Contact the school directly to verify enrollment eligibility.
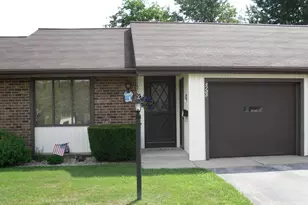
Price & Sales History for 5041 Beech Ct
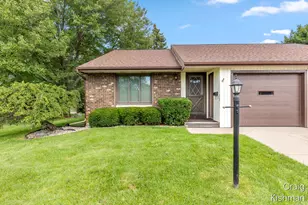
Date
Details
Price
Change
Source
10/07/2026
Listed
$225,000
275%
MLS
10/23/2009
Sold
$60,000
—
Public Record
Disclaimer: Historical sales information is derived from public records provided by the county offices. Information is not guaranteed and should be independently verified.
Tax History
Tax History for 5041 Beech Ct
Year
Property Taxes
Change
Tax Assessment
Change
2025
$1,318
4%
$96,600
4%
2024
$1,272
5%
$92,500
7%
2023
$1,214
5%
$86,100
15%
2022
$1,155
3%
$74,600
21%
2021
$1,121
1%
$61,800
7%
2020
$1,108
2%
$57,800
7%
2019
$1,090
6%
$53,900
9%
2018
$1,031
100%
$49,600
10%
2016
100%
$44,900
9%
2016
100%
$41,200
8%
2016
—
$38,100
—
Disclaimer: Historical tax information is derived from public records provided by the county offices. Information is not guaranteed and should be independently verified.
Estimate the Cost
Estimate the Cost for 5041 Beech Ct
5041 Beech Court, Hudsonville, MI 49426 (MLS# 26053402) is a Condo property with 2 bedrooms and 1 full bathroom. 5041 Beech Court is currently listed for $225,000 and was received on October 07, 2026. Want to learn more about 5041 Beech Court? Do you have questions about finding other Condo real estate for sale in Hudsonville? You can browse all Hudsonville real estate or contact a Coldwell Banker agent to request more information.