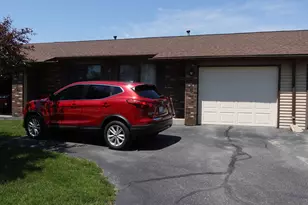
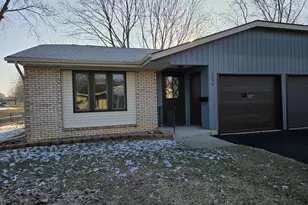
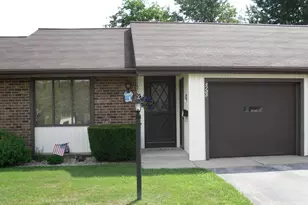
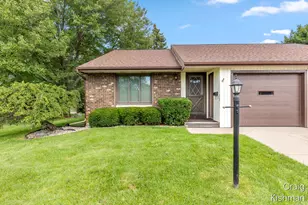
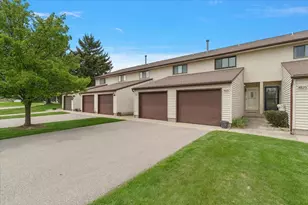
Full Property Details for 3091 Beechridge Dr
General
- Price: $224,900
- HOA FEE: $325/month
- Taxes: $1,618
- Status: Active
- Type: Condo
- Source: SWMRIC_MLS
- MLS ID: 26053868
- Updated: 10/9/2026
- Added to Site: 1 day(s) ago
Interior
- Number of Rooms: 5
- Interior Features: Ceiling Fan(s), Garage Door Opener, Pantry
- Appliances: Disposal, Dryer, Microwave, Range, Washer
Rooms
- Total Bathrooms: 2
- Full Bathrooms: 2
- Laundry: Laundry Closet, Main Level
Parking
- Garage: Yes
- Attached garage: Yes
- Garage Spaces: 1
- Parking Features: Garage Door Opener, Attached
Location
- County: Ottawa
- Cross Streets: 32nd Ave
- Driving Directions: East off 32nd Ave in Hudsonville, between Chicago Dr and I-196
Community
- Association: Yes
- Assoc. Fees Include: Water, Trash, Snow Removal, Lawn/Yard Care
Heating & Cooling
- Central air: Yes
- Air Conditioning: Yes
- Cooling Type: Central Air Conditioning
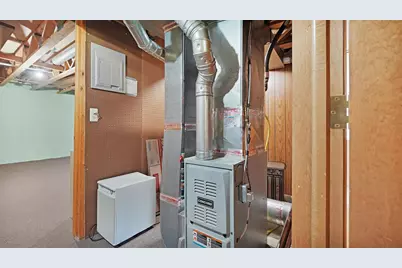
- Heating Type: Forced Air
Utilities
- Sewer: Public
- Water: Public
Structural Information
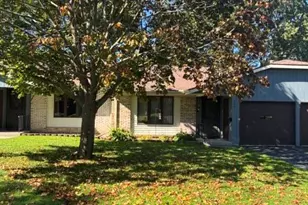
- Architectural Style: Ranch
- Construction: Aluminum Siding, Brick
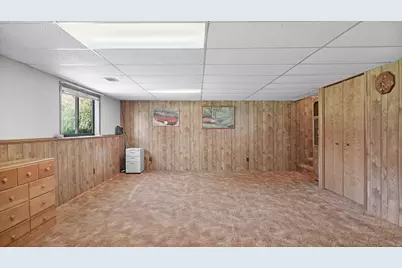
- Basement: Yes
- Roof: Composition
- Windows: Window Treatments
- Stories/Levels: 1
- Square Feet: 1,854
- Living Area: 1,854 Sq. Ft.
- Year Built: 1985
Lot Features
- Lot Dimensions: Condo
- Frontage: Paved
- Zoning: Condominium
Financial Considerations
- Association Fee: $325
- Assoc Fee Freq.: Monthly
- Tax Amount: $1,618
- Terms: Cash, Conventional
Disclosures and Reports
- Legal Description: UNIT 13 BEECHRIDGE NORTH CONDOMINIUMS, AS AMENDED, ACCORDING TO THE CONSOLIDATING MASTER DEED IN OTTAWA COUNTY REGISTER OF DEEDS LIBER 1497 PAGE 391, CONDOMINIUM SUBDIVISION PLAN NO 80 SEC 33 T6N R13W
- Property ID: 70-14-33-315-013
Listed by Coldwell Banker Schmidt Realtors, Deborah M Ankney