This is a carousel with tiles that activate property listing cards. Use the previous and next buttons to navigate.
1/1
$595,000
This is a carousel with tiles that activate property listing cards. Use the previous and next buttons to navigate.
1/1
Property Description
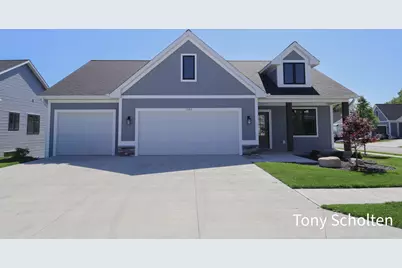
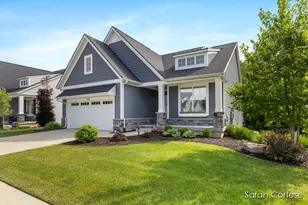
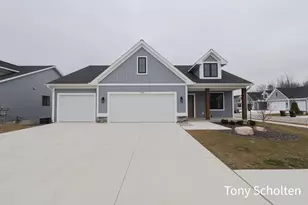
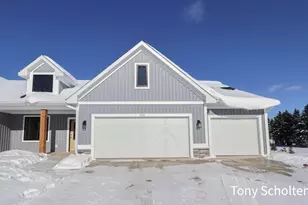
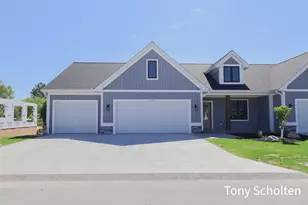
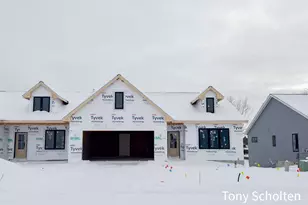
This hard to find stand-alone condo in Blendon Meadows offers exceptional accessibility and quality craftsmanship throughout. Features include a finished 3-stall garage, beautiful backyard views overlooking extensive green space, zero-step entry, 42-inch hallways, and 36-inch door openings. Built by Koetje Builders, custom cabinetry throughout, along with high-quality windows, mechanical systems, and an upgraded insulation package. The spacious open-concept design includes a kitchen with a large pantry and center island, a family room with fireplace, and a bright sun nook. The primary suite features a walk-in closet with custom painted wood organizers, a tiled shower with newly installed glass doors, and a double-sink vanity. Additional upgrades include a range hood, extensive luxury vinyl plank flooring throughout the main level, quartz countertops throughout the main floor, fully finished garage, and custom glass shower enclosures.
Full Property Details
Full Property Details for 5184 Blendon Mdw Cir #47
General
- Sold For: $595,000
- HOA FEE: $250/month
- Taxes: $5,622
- Status: Closed
- Type: Condo
- Source: SWMRIC_MLS
- MLS ID: 26027657
- Added to Site: 80 day(s) ago
Interior
- Number of Rooms: 10
- Interior Features: Garage Door Opener, Center Island, Eat-in Kitchen, Pantry
- Fireplace: Yes
- Number of Fireplaces: 1
- Fireplace(s): Family Room, Gas Log, Family Room, Gas Log
- Appliances: Dishwasher, Disposal, Microwave, Oven, Range, Refrigerator
Rooms
Bathrooms
- Total Bathrooms: 3
- Full Bathrooms: 3
Bedrooms
- Total Bedrooms: 4
Additional Information
- Shared Amenities: Detached Unit, End Unit, Pets Allowed
Parking
- Garage: Yes
- Attached garage: Yes
- Garage Spaces: 3
- Parking Features: Attached
Location
- County: Ottawa
- Subdivision: Blendon Meadows
- Cross Streets: Blendon Woods Dr.
- Driving Directions: Port Sheldon West of 48th Ave to Blendon Drive south, to Blendon Woods West, right on Blendon Meadow drive, left on Blendon Meadow circle.
Community
- Association: Yes
- Assoc. Fees Include: Water, Trash, Snow Removal, Sewer, Lawn/Yard Care
Heating & Cooling
- Central air: Yes
- Air Conditioning: Yes
- Cooling Type: Central Air Conditioning, SEER 13 or Greater
- Heating Type: Forced Air
Utilities
- Sewer: Public
- Water: Public
- Utility Description: Phone Connected, Natural Gas Connected, Cable Connected, High-Speed Internet
Structural Information
- Architectural Style: Ranch
- Construction: Stone, Vinyl Siding
- Basement: Yes
- Roof: Shingle
- Stories/Levels: 1
- Square Feet: 2,648
- Living Area: 2,648 Sq. Ft.
- Year Built: 2024
Lot Features
- Frontage: Paved
- Lot Features: Level, Cul-De-Sac
- Zoning: R2
Financial Considerations
- Association Fee: $250
- Assoc Fee Freq.: Monthly
- Tax Amount: $5,622.01
- Terms: Cash, Conventional
Disclosures and Reports
- Legal Description: UNIT 47. BLENDON MEADOWS CONDOMINIUMS AS RECORDED IN OTTAWA COUNTY REGISTER OF DEEDS DOC #2023-0024184 CONDO PLAN #736 SEC 25 T6N R14W
- Property ID: 70-13-25-201-047
Listed by RE/MAX of Grand Rapids (Stndl), Tony Scholten
Sold by Parkside Homes LLC, James C Rookus

Get Pre-Approved Today
Schools
Schools serving 5184 Blendon Mdw Cir #47
School District:Hudsonville Public School District
| Name | Grades | Distance |
|---|---|---|
Park Elementary School, Hudsonville, MI 5525 Park Avenue, Hudsonville, MI 49426 | K-5 | 1.9 mi |
Baldwin Street Middle School 3835 Baldwin Street, Hudsonville, MI 49426 | 6-8 | 2.5 mi |
Hudsonville High School 5037 32nd Avenue, Hudsonville, MI 49426 | 10-12 | 2.9 mi |
Disclaimer:
School attendance boundaries provided by ATTOM Data Solutions and are for reference only. Contact the school directly to verify enrollment eligibility.
Price & Sales History for 5184 Blendon Mdw Cir #47
Date
Details
Price
Change
Source
8/03/2026
Sold
$595,000
-0.83%
MLS
6/07/2026
Listed
$600,000
—
MLS
Disclaimer: Historical sales information is derived from public records provided by the county offices. Information is not guaranteed and should be independently verified.
5184 Blendon Meadow Circle #47, Hudsonville, MI 49426 (MLS# 26027657) is a Condo property that was sold at $595,000 on August 03, 2026. Want to learn more about 5184 Blendon Meadow Circle #47? Do you have questions about finding other Condo real estate for sale in Hudsonville? You can browse all Hudsonville real estate or contact a Coldwell Banker agent to request more information.