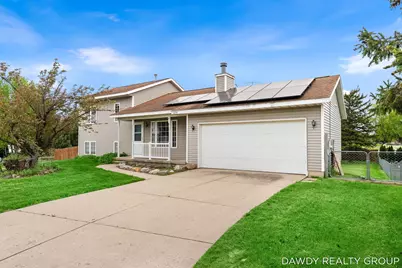
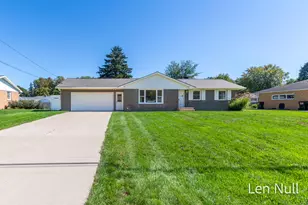
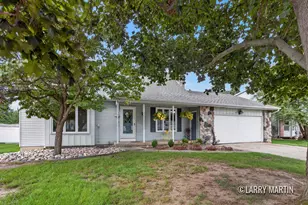
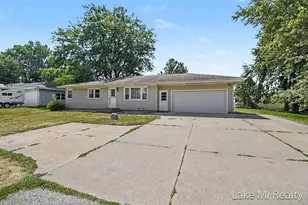
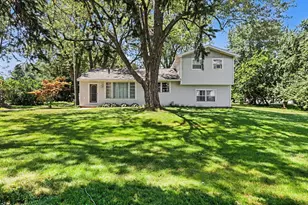
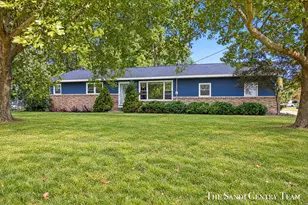
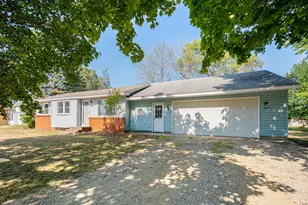
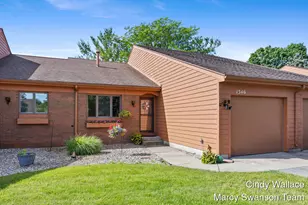
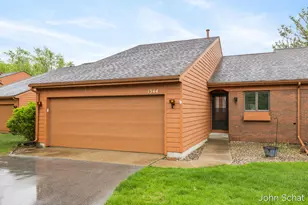
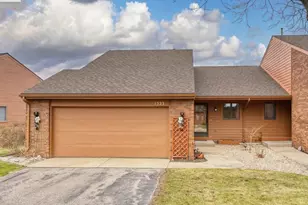
This is a carousel with tiles that activate property listing cards. Use the previous and next buttons to navigate.
1/1
$355,000
This is a carousel with tiles that activate property listing cards. Use the previous and next buttons to navigate.
1/1
Property Description
Welcome home to this well-maintained 3-bedroom, 2 full bath property located in the highly sought-after Jenison School District. This home offers a functional layout with comfortable living spaces and an updated kitchen featuring brand-new appliances. Enjoy the convenience of nearby shopping, dining, and easy highway access--perfect for commuters. Step outside to a fully fenced backyard, ideal for entertaining, pets, or relaxing evenings. A great opportunity in a prime location!
Full Property Details
Full Property Details for 6274 Derek Dr
General
- Sold For: $355,000
- Taxes: $4,063
- Status: Closed
- Type: Single Family
- Source: SWMRIC_MLS
- MLS ID: 26020291
- Added to Site: 62 day(s) ago
Interior
- Number of Rooms: 5
- Interior Features: Ceiling Fan(s), Garage Door Opener, Pantry
- Fireplace: Yes
- Number of Fireplaces: 1
- Fireplace(s): Gas Log, Living Room, Gas Log, Living Room
- Appliances: Dishwasher, Disposal, Microwave, Range, Refrigerator
Rooms
Bathrooms
- Total Bathrooms: 2
- Full Bathrooms: 2
Bedrooms
- Total Bedrooms: 3
Additional Information
- Equipment: Shed(s)
Parking
- Garage: Yes
- Attached garage: Yes
- Garage Spaces: 2
- Parking Features: Attached
Location
- County: Ottawa
- Cross Streets: 44th St and 14th
- Driving Directions: 44th St to South on 14th Ave to West on Craig Way to North on Derek Dr.
Heating & Cooling
- Central air: Yes
- Air Conditioning: Yes
- Cooling Type: Central Air Conditioning
- Heating Type: Forced Air
Utilities
- Sewer: Public
- Water: Public
Structural Information
- Construction: Vinyl Siding
- Basement: Yes
- Roof: Composition
- Stories/Levels: 3
- Square Feet: 1,395
- Living Area: 1,395 Sq. Ft.
- Year Built: 1995
Additional Structures
- Other Structures: Shed(s)
Lot Features
- Lot Size (Acres): 0.48
- Lot Size (Sq. Ft.): 20,351
- Frontage: Paved
- Lot Features: Level
- Zoning: Res
Financial Considerations
- Tax Amount: $4,063
- Terms: Cash, FHA, VA Loan, MSHDA, Conventional
Disclosures and Reports
- Legal Description: LOT 22. SUNRISE ACRES SUB
- Property ID: 70-14-26-123-003
Listed by Five Star Real Estate (Main), Richard A Dawdy
Sold by Greenridge Realty (West), Nicholas D Irrer

Get Pre-Approved Today
Schools
Schools serving 6274 Derek Dr
School District:Jenison Public Schools
| Name | Grades | Distance |
|---|---|---|
Bursley School 1195 Port Sheldon St, Georgetown Township, MI 49428 | K-6 | 0.6 mi |
Rosewood School 2370 Tyler St, Georgetown Township, MI 49428 | K-6 | 1.6 mi |
Sandy Hill School 1990 Baldwin St, Georgetown Township, MI 49428 | K-6 | 1.8 mi |
Jenison Junior High School 8295 20th Ave, Georgetown Township, MI 49428 | 7-8 | 2.7 mi |
Jenison High School 2140 Bauer Rd, Georgetown Township, MI 49428 | 8-12 | 2.7 mi |
Pinewood School 2405 Chippewa St, Georgetown Township, MI 49428 | K-6 | 2.4 mi |
Jenison Public Schools Early Childhood Center 2950 Baldwin Street, Hudsonville, MI 49426 | PK-K | 2.5 mi |
Bauerwood School 1443 Bauer Rd, Georgetown Township, MI 49428 | K-6 | 2.7 mi |
Disclaimer:
School attendance boundaries provided by ATTOM Data Solutions and are for reference only. Contact the school directly to verify enrollment eligibility.
Price & Sales History for 6274 Derek Dr
Date
Details
Price
Change
Source
7/29/2026
Sold
$355,000
-2.74%
MLS
5/06/2026
Listed
$365,000
—
MLS
Disclaimer: Historical sales information is derived from public records provided by the county offices. Information is not guaranteed and should be independently verified.
6274 Derek Drive, Hudsonville, MI 49426 (MLS# 26020291) is a Single Family property that was sold at $355,000 on July 29, 2026. Want to learn more about 6274 Derek Drive? Do you have questions about finding other Single Family real estate for sale in Hudsonville? You can browse all Hudsonville real estate or contact a Coldwell Banker agent to request more information.