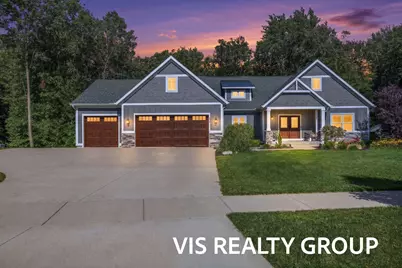
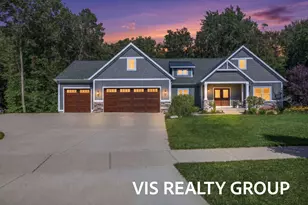
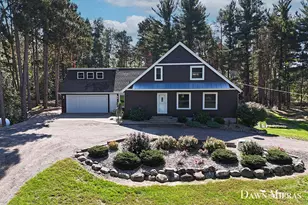
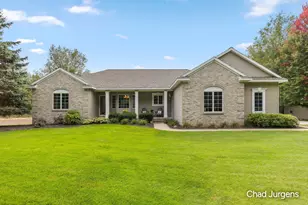
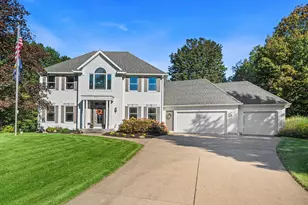
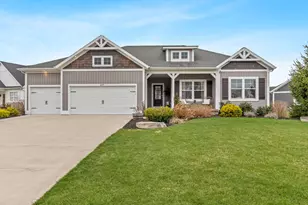
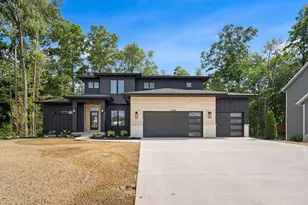
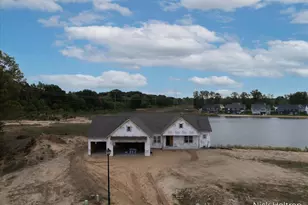
Full Property Details for 6286 Eaglewood Dr
General
- Sold For: $890,000
- HOA FEE: $10/month
- HOA FEE FREQ.: Annually
- Taxes: $8,728
- Status: Closed
- Type: Single Family
- Source: SWMRIC_MLS
- MLS ID: 26033900
- Added to Site: 93 day(s) ago
Interior
- Number of Rooms: 10
- Interior Features: Center Island, Eat-in Kitchen, Pantry
- Fireplace: Yes
- Number of Fireplaces: 1
- Fireplace(s): Living Room, Living Room
- Appliances: Dishwasher, Dryer, Microwave, Range, Refrigerator, Washer
Rooms
- Total Bathrooms: 4
- Full Bathrooms: 3
- Half Bathrooms: 1
Additional Information
Parking
- Garage: Yes
- Attached garage: Yes
- Garage Spaces: 3
- Parking Features: Attached
Location
- County: Ottawa
- Cross Streets: Eagle Cove Dr. & Nattes Way
- Driving Directions: Head W on Port Sheldon past 48th and turn left on Eaglewood until you reach the home
Community
- Association: Yes
- Assoc. Fees Include: Other
Heating & Cooling
- Central air: Yes
- Air Conditioning: Yes
- Cooling Type: Central Air Conditioning
- Heating Type: Forced Air
Utilities
- Sewer: Septic Tank
- Water: Public
Structural Information
- Architectural Style: Ranch
- Construction: HardiPlank Type
- Basement: Yes
- Roof: Composition
- Stories/Levels: 1
- Square Feet: 3,181
- Living Area: 3,181 Sq. Ft.
- Year Built: 2022
Additional Structures
- Other Structures: Pole Barn
Lot Features
- Lot Size (Acres): 0.56
- Lot Size (Sq. Ft.): 24,442
- Frontage: Paved
Financial Considerations
- Association Fee: $125
- Assoc Fee Freq.: Annually
- Tax Amount: $8,728
- Terms: Cash, Conventional
Disclosures and Reports
- Legal Description: LOT 26. EAGLE'S LANDING NO. 2
- Property ID: 70-13-25-183-002
Listed by HomeRealty, LLC, Gina J Vis and Kenneth A Vis
Sold by City2Shore Real Estate Inc., Emily A Prince