This is a carousel with tiles that activate property listing cards. Use the previous and next buttons to navigate.
1/1
$413,900
This is a carousel with tiles that activate property listing cards. Use the previous and next buttons to navigate.
1/1
Property Description
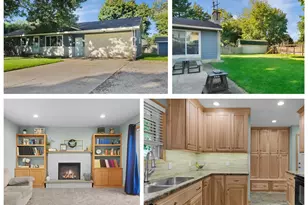
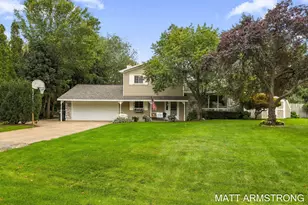
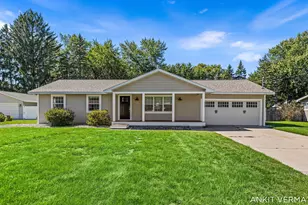
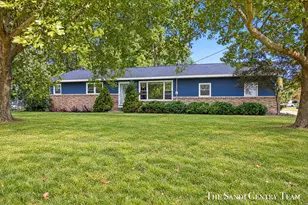
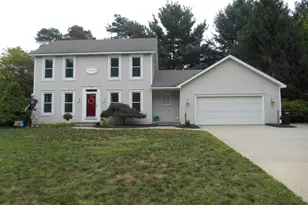
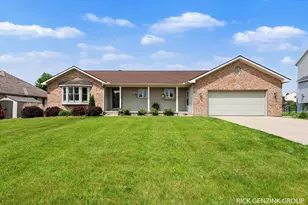
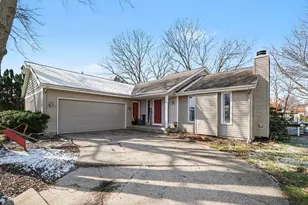
Welcome home to this super nice 5 bedroom, 2 1/2 bathroom daylight ranch on a quiet street in Hudsonville. Check out the 24x28 outbuilding with cement driveway and extra parking! This well cared for home shows pride of ownership from top to bottom. Main floors features: open floor plan with cathedral ceilings, large kitchen with tons of counterspace and newer countertops, large living room, primary bedroom with double closets, second bedroom, full bath, main floor laundry and 1/2 bath. Lower level features: 3 bedrooms, full bath, family room. Other important features: 2 stall finished garage, includes appliances, newer solid surface flooring, paint, U/G sprinkling, windows and slider-2020, roof-2026, furnace and A/C-2026, water heater-2024. This home is close to Elmwood Pathway, Port Sheldon Sports Complex, restaurants, shopping, and schools. This home is squeaky clean and move-in perfect!
Full Property Details
Full Property Details for 6480 34th Ave
General
- Sold For: $413,900
- Taxes: $2,506
- Status: Closed
- Type: Single Family
- Source: SWMRIC_MLS
- MLS ID: 26041148
- Added to Site: 64 day(s) ago
Interior
- Number of Rooms: 7
- Interior Features: Ceiling Fan(s), Garage Door Opener, Hot Tub Spa
- Appliances: Dishwasher, Dryer, Microwave, Range, Refrigerator, Washer
Rooms
Bathrooms
- Total Bathrooms: 3
- Full Bathrooms: 2
- Half Bathrooms: 1
Bedrooms
- Total Bedrooms: 5
Additional Information
- Equipment: Second Garage
Parking
- Garage: Yes
- Attached garage: Yes
- Garage Spaces: 2
- Parking Features: Attached
Location
- County: Ottawa
- Cross Streets: Port Sheldon and 36th Ave
- Driving Directions: North of Port Sheldon on 34th Ave (just east of 36th Ave)
Heating & Cooling
- Central air: Yes
- Air Conditioning: Yes
- Cooling Type: Central Air Conditioning
- Heating Type: Forced Air
Utilities
- Sewer: Public
- Water: Public
- Utility Description: Natural Gas Connected
Structural Information
- Architectural Style: Ranch
- Construction: Vinyl Siding
- Basement: Yes
- Roof: Asphalt
- Stories/Levels: 2
- Square Feet: 2,068
- Living Area: 2,068 Sq. Ft.
- Year Built: 1990
Additional Structures
- Other Structures: Second Garage
Lot Features
- Lot Size (Acres): 0.28
- Lot Size (Sq. Ft.): 12,147
- Frontage: Paved
- Zoning: LDR
Financial Considerations
- Tax Amount: $2,506
- Terms: Cash, FHA, Conventional, Assumable
Disclosures and Reports
- Legal Description: S 93.5 FT OF LOTS 7 & 8. BRAND'S SUB
- Property ID: 70-14-20-478-011
Listed by Five Star Real Estate (Grandv), John R Schat
Sold by Coldwell Banker Woodland Schmidt, Bryan M. Myrick

Get Pre-Approved Today
Schools
Schools serving 6480 34th Ave
School District:Hudsonville Public School District
| Name | Grades | Distance |
|---|---|---|
Alward Elementary School 3811 Port Sheldon Street, Hudsonville, MI 49426 | PK-5 | 0.5 mi |
Baldwin Street Middle School 3835 Baldwin Street, Hudsonville, MI 49426 | 6-8 | 1.8 mi |
Hudsonville High School 5037 32nd Avenue, Hudsonville, MI 49426 | 10-12 | 1.8 mi |
Disclaimer:
School attendance boundaries provided by ATTOM Data Solutions and are for reference only. Contact the school directly to verify enrollment eligibility.
Price & Sales History for 6480 34th Ave
Date
Details
Price
Change
Source
9/04/2026
Sold
$413,900
-0.24%
MLS
8/07/2026
Listed
$414,900
—
MLS
Disclaimer: Historical sales information is derived from public records provided by the county offices. Information is not guaranteed and should be independently verified.
6480 34th Avenue, Hudsonville, MI 49426 (MLS# 26041148) is a Single Family property that was sold at $413,900 on September 04, 2026. Want to learn more about 6480 34th Avenue? Do you have questions about finding other Single Family real estate for sale in Hudsonville? You can browse all Hudsonville real estate or contact a Coldwell Banker agent to request more information.