This is a carousel with tiles that activate property listing cards. Use the previous and next buttons to navigate.
1/1
$290,000
This is a carousel with tiles that activate property listing cards. Use the previous and next buttons to navigate.
1/1
Property Description
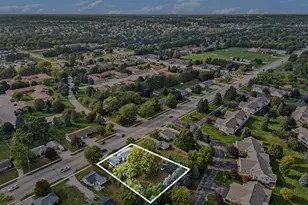
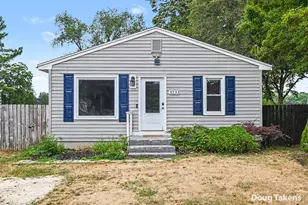
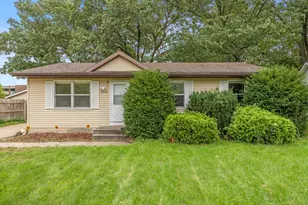
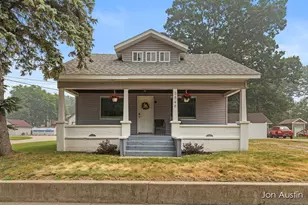
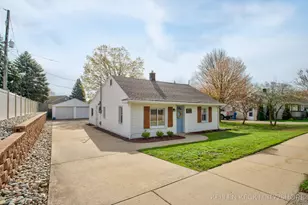
Hudsonville Ranch on Nearly Half an Acre with Amazing Backyard! This 2-bedroom, 2-bath home sits on a beautiful, fenced-in lot with mature trees, privacy, and plenty of space for outdoor living. The basement includes two finished rooms that could become bedrooms with added egress windows-offering potential for a 4-bedroom home. Major exterior updates include a 50-year roof (2021), updated siding, and newer windows. Inside, the home is clean and functional and ready for your personal touch. Hardwood floors are hidden under the bedroom carpet. A detached 19x19 garage/workshop adds versatility for storage or projects. Connected to public water and sewer, and close to Hudsonville schools, shopping, and highway access. Immediate possession available!
Full Property Details
Full Property Details for 6724 28th Ave
General
- Sold For: $290,000
- Taxes: $1,933
- Status: Closed
- Type: Single Family
- Source: SWMRIC_MLS
- MLS ID: 25049173
- Added to Site: 246 day(s) ago
Interior
- Number of Rooms: 6
- Interior Features: Broadband
- Appliances: Dryer, Microwave, Oven, Refrigerator, Washer
Rooms
Bathrooms
- Total Bathrooms: 2
- Full Bathrooms: 2
Bedrooms
- Total Bedrooms: 2
Parking
- Garage: Yes
- Attached garage: Yes
- Garage Spaces: 1
- Parking Features: Attached
Location
- Area: Grand Rapids - G
- County: Ottawa
- Cross Streets: Port Sheldon St & Cedar Grove
- Driving Directions: M 121/ Chicago Dr to Port Sheldon St. West on Port Sheldon St to 28th Ave. North on 28th Ave to address.
Heating & Cooling
- Heating Type: Forced Air
Utilities
- Sewer: Public
- Water: Public
- Cable Available: Yes
- Utility Description: Phone Available, Natural Gas Available, Electricity Available, Cable Available
Structural Information
- Architectural Style: Ranch
- Construction: Brick, Stone, Vinyl Siding
- Basement: Yes
- Roof: Composition
- Stories/Levels: 1
- Square Feet: 2,048
- Living Area: 2,048 Sq. Ft.
- Year Built: 1957
Lot Features
- Lot Size (Acres): 0.44
- Lot Size (Sq. Ft.): 19,079
- Frontage: Paved
Financial Considerations
- Tax Amount: $1,933
- Terms: Cash, FHA, VA Loan, MSHDA, Conventional
Disclosures and Reports
- Legal Description: PART W 1/2 OF SE 1/4 COM 700.25 FT N OF INTERS OF CEN OF PORT SHELDON RD & N & S 1/4 LINE, TH N 100 FT, E 233.75 FT, S 100 FT, W 233.75 FT TO BEG, EXC W 43 FT. SEC 21 T6N R13W
- Property ID: 70-14-21-400-007
Listed by City2Shore Real Estate, Kerri Bosma
Sold by RE/MAX Premier, Kris M Keegstra

Get Pre-Approved Today
Schools
Schools serving 6724 28th Ave
School District:Hudsonville Public School District
| Name | Grades | Distance |
|---|---|---|
Alward Elementary School 3811 Port Sheldon Street, Hudsonville, MI 49426 | PK-5 | 1.2 mi |
Hudsonville Freshman Campus 3370 Allen Street, Hudsonville, MI 49426 | 9- | 2 mi |
Baldwin Street Middle School 3835 Baldwin Street, Hudsonville, MI 49426 | 6-8 | 2 mi |
Hudsonville High School 5037 32nd Avenue, Hudsonville, MI 49426 | 10-12 | 2.1 mi |
Disclaimer:
School attendance boundaries provided by ATTOM Data Solutions and are for reference only. Contact the school directly to verify enrollment eligibility.
Price & Sales History for 6724 28th Ave
Date
Details
Price
Change
Source
5/22/2026
Sold
$290,000
-3.3%
MLS
11/12/2025
Price Reduced
$299,900
-1.67%
MLS
10/25/2025
Price Reduced
$305,000
-1.61%
MLS
9/24/2025
Listed
$310,000
—
MLS
Disclaimer: Historical sales information is derived from public records provided by the county offices. Information is not guaranteed and should be independently verified.
6724 28th Avenue, Hudsonville, MI 49426 (MLS# 25049173) is a Single Family property that was sold at $290,000 on May 22, 2026. Want to learn more about 6724 28th Avenue? Do you have questions about finding other Single Family real estate for sale in Hudsonville? You can browse all Hudsonville real estate or contact a Coldwell Banker agent to request more information.