This is a carousel with tiles that activate property listing cards. Use the previous and next buttons to navigate.
1/1
$540,000
This is a carousel with tiles that activate property listing cards. Use the previous and next buttons to navigate.
1/1
Property Description
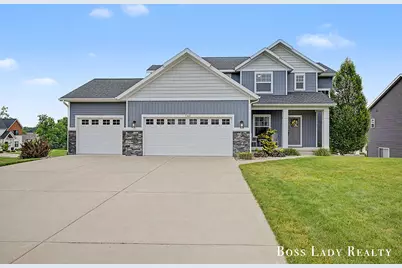
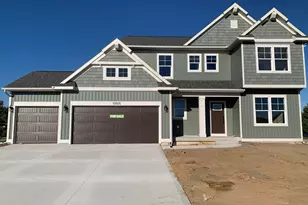
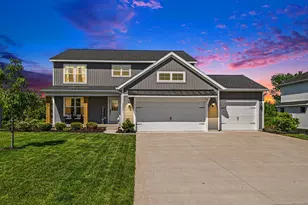
There is something about 7162 Crimson Court that just feels like home. Set in Hudsonville with a stone accented exterior, covered front porch, and three car garage, the curb appeal alone will stop you in your tracks. Step inside and the open concept main level welcomes you with a coffered ceiling dining area that adds real character to the space. The kitchen keeps up with white cabinetry, granite countertops, a center island, statement range hood, and a pantry, functional and beautiful in equal measure. A main floor bonus room gives you the flexibility to make it your own, whether that is a home office, playroom, or quiet reading nook. Upstairs, the primary suite offers a private en suite along with three additional bedrooms that are comfortable and full of natural light. Head down to the finished basement and you will find a spacious family room with walkout access to the backyard, the kind of space that gets used every single day. Schedule your showing today!
Full Property Details
Full Property Details for 7162 Crimson Ct
General
- Sold For: $540,000
- Taxes: $5,944
- Status: Closed
- Type: Single Family
- Source: SWMRIC_MLS
- MLS ID: 26032168
- Added to Site: 61 day(s) ago
Interior
- Number of Rooms: 12
- Interior Features: Ceiling Fan(s), Garage Door Opener, Center Island, Pantry
- Appliances: Dishwasher, Dryer, Microwave, Oven, Range, Refrigerator
Rooms
Bathrooms
- Total Bathrooms: 3
- Full Bathrooms: 2
- Half Bathrooms: 1
Bedrooms
- Total Bedrooms: 4
Parking
- Garage: Yes
- Attached garage: Yes
- Garage Spaces: 3
- Parking Features: Attached
Location
- County: Ottawa
- Cross Streets: 28th Ave & Rosewood
- Driving Directions: 28th Ave to Rosewood, West on Rosewood to Maplelawn to Maplepond to Crimson Ct, North on Crimson Ct to property.
Heating & Cooling
- Heating Type: Forced Air
Utilities
- Sewer: Public
- Water: Public
- Utility Description: Natural Gas Available, Electricity Available, Storm Sewer
Structural Information
- Architectural Style: Traditional
- Construction: Vinyl Siding
- Basement: Yes
- Stories/Levels: 2
- Square Feet: 2,412
- Living Area: 2,412 Sq. Ft.
- Year Built: 2019
Lot Features
- Lot Size (Acres): 0.33
- Lot Size (Sq. Ft.): 14,300
- Frontage: Paved
- Zoning: LDR
Financial Considerations
- Tax Amount: $5,944.99
- Terms: Cash, FHA, VA Loan, Conventional
Disclosures and Reports
- Legal Description: LOT 8. CRIMSON AND CLOVER
- Property ID: 701421101008
Listed by Keller Williams Realty Rivertown, Madeleine Azocar and Cherie B Smith
Sold by City2Shore Gateway Group, Douglas S Sheneman

Get Pre-Approved Today
Schools
Schools serving 7162 Crimson Ct
School District:Hudsonville Public School District
| Name | Grades | Distance |
|---|---|---|
Alward Elementary School 3811 Port Sheldon Street, Hudsonville, MI 49426 | PK-5 | 1.2 mi |
Baldwin Street Middle School 3835 Baldwin Street, Hudsonville, MI 49426 | 6-8 | 1.2 mi |
Hudsonville High School 5037 32nd Avenue, Hudsonville, MI 49426 | 10-12 | 2.6 mi |
Disclaimer:
School attendance boundaries provided by ATTOM Data Solutions and are for reference only. Contact the school directly to verify enrollment eligibility.
Price & Sales History for 7162 Crimson Ct
Date
Details
Price
Change
Source
7/22/2026
Sold
$540,000
—
MLS
6/26/2026
Listed
$540,000
—
MLS
Disclaimer: Historical sales information is derived from public records provided by the county offices. Information is not guaranteed and should be independently verified.
7162 Crimson Court, Hudsonville, MI 49426 (MLS# 26032168) is a Single Family property that was sold at $540,000 on July 22, 2026. Want to learn more about 7162 Crimson Court? Do you have questions about finding other Single Family real estate for sale in Hudsonville? You can browse all Hudsonville real estate or contact a Coldwell Banker agent to request more information.