This is a carousel with tiles that activate property listing cards. Use the previous and next buttons to navigate.
1/1
$549,900
This is a carousel with tiles that activate property listing cards. Use the previous and next buttons to navigate.
1/1
Property Description
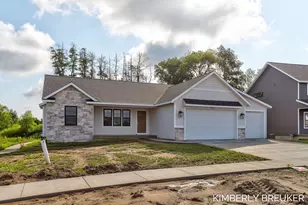
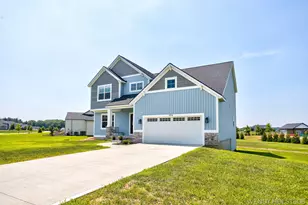
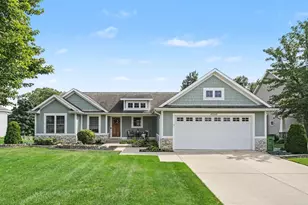
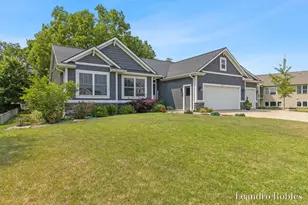
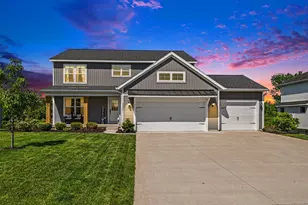
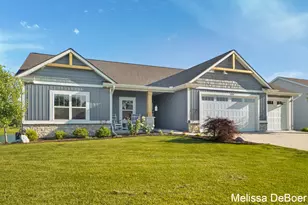
This 5-bedroom, 3-bath custom build home by Brent DeYoung Builders is located in a neighborhood setting in Hudsonville. The main level features an open-concept floor plan with 10-foot ceilings throughout the primary living areas. The kitchen, dining, and living spaces offer a functional layout for everyday living and entertaining. The main-level owner's suite includes a private full bath. Two additional bedrooms are located upstairs. A spacious mudroom with built-in lockers is situated off the garage entry. The home includes a three-stall garage. The finished walkout lower level offers two additional bedrooms, a full bathroom, a rec room, built-in bar area, and ample storage space. The walkout basement leads to a patio area and backyard.
Full Property Details
Full Property Details for 7351 Wind Stone Dr
General
- Sold For: $549,900
- Taxes: $2,025
- Status: Closed
- Type: Single Family
- Source: SWMRIC_MLS
- MLS ID: 26008147
- Added to Site: 129 day(s) ago
Interior
- Number of Rooms: 3
- Interior Features: Garage Door Opener, Center Island
- Appliances: Humidifier, Dishwasher, Disposal, Microwave, Oven, Range
Rooms
Bathrooms
- Total Bathrooms: 3
- Full Bathrooms: 3
Bedrooms
- Total Bedrooms: 5
Parking
- Garage: Yes
- Attached garage: Yes
- Garage Spaces: 3
- Parking Features: Attached
Location
- County: Ottawa
- Cross Streets: Valhalla
- Driving Directions: 28th Ave to Baldwin to Valhalla south to Doral. Doral west to Wind Stone.
Heating & Cooling
- Central air: Yes
- Air Conditioning: Yes
- Cooling Type: Central Air Conditioning, SEER 13 or Greater
- Heating Type: Forced Air
Utilities
- Sewer: Public
- Water: Public
- Utility Description: Natural Gas Available, Electricity Available, Natural Gas Connected, Storm Sewer
Structural Information
- Architectural Style: Ranch
- Construction: Aluminum Siding, Stone
- Basement: Yes
- Roof: Composition
- Stories/Levels: 1
- Square Feet: 2,897
- Living Area: 2,897 Sq. Ft.
- Year Built: 2016
Lot Features
- Lot Size (Acres): 0.33
- Lot Size (Sq. Ft.): 14,991
- Zoning: res
Financial Considerations
- Tax Amount: $2,025
- Terms: Cash, FHA, VA Loan, Conventional
Disclosures and Reports
- Legal Description: LOT 155. ROLLING HILLS ESTATES NO. 5
- Property ID: 70-14-17-476-002
Listed by Eastbrook Realty, Stacy S Vis
Sold by Keller Williams Harbortown, Melissa Story

Get Pre-Approved Today
Schools
Schools serving 7351 Wind Stone Dr
School District:Hudsonville Public School District
| Name | Grades | Distance |
|---|---|---|
Georgetown Elementary School, Hudsonville, MI 3909 Baldwin Street, Hudsonville, MI 49426 | PK-5 | 0.7 mi |
Baldwin Street Middle School 3835 Baldwin Street, Hudsonville, MI 49426 | 6-8 | 0.8 mi |
Hudsonville High School 5037 32nd Avenue, Hudsonville, MI 49426 | 10-12 | 2.9 mi |
Disclaimer:
School attendance boundaries provided by ATTOM Data Solutions and are for reference only. Contact the school directly to verify enrollment eligibility.
Price & Sales History for 7351 Wind Stone Dr
Date
Details
Price
Change
Source
4/16/2026
Sold
$549,900
—
MLS
3/05/2026
Listed
$549,900
—
MLS
Disclaimer: Historical sales information is derived from public records provided by the county offices. Information is not guaranteed and should be independently verified.
7351 Wind Stone Drive, Hudsonville, MI 49426 (MLS# 26008147) is a Single Family property that was sold at $549,900 on April 16, 2026. Want to learn more about 7351 Wind Stone Drive? Do you have questions about finding other Single Family real estate for sale in Hudsonville? You can browse all Hudsonville real estate or contact a Coldwell Banker agent to request more information.