This is a carousel with tiles that activate property listing cards. Use the previous and next buttons to navigate.
1/1
$390,000
This is a carousel with tiles that activate property listing cards. Use the previous and next buttons to navigate.
1/1
Property Description
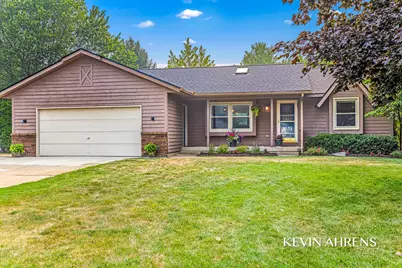
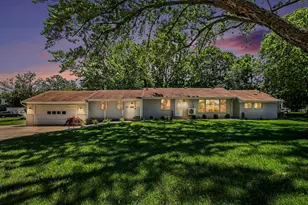
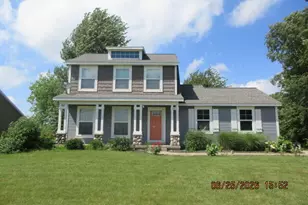
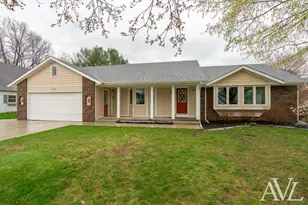
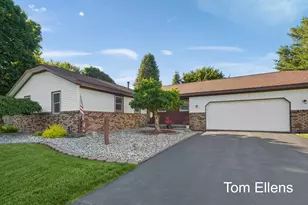
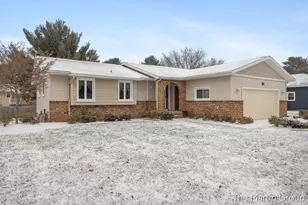
Move right into this well-maintained 4-bedroom ranch in desirable Georgetown Township! Featuring a brand-new roof and fresh paint and stain on exterior deck. This home is tucked away in an established neighborhood filled with mature trees and while still offering a convenient location close to everyday amenities. The functional main-floor layout includes a spacious primary bedroom, main-floor laundry, and an insulated 2-stall garage. The kitchen has been refreshed with newly painted cabinets, fixtures and lighting creating a bright, updated look. The finished daylight lower level offers two additional bedrooms, additional family room, with storage workshop space. Outside, you'll find a generous sized backyard with storage shed and tree lined privacy with no neighbors behind! This home is truly move-in ready and available for immediate showings. Don't miss your opportunity to make it yours! Offers to be reviewed Sunday 7/26 @ 5PM.
Full Property Details
Full Property Details for 7368 Iron Dr
General
- Sold For: $390,000
- Taxes: $3,526
- Status: Closed
- Type: Single Family
- Source: SWMRIC_MLS
- MLS ID: 26037144
- Added to Site: 50 day(s) ago
Interior
- Number of Rooms: 7
- Interior Features: Ceiling Fan(s), Eat-in Kitchen
- Appliances: Dishwasher, Dryer, Microwave, Oven, Range, Refrigerator, Washer
Rooms
Bathrooms
- Total Bathrooms: 2
- Full Bathrooms: 1
- Half Bathrooms: 1
Bedrooms
- Total Bedrooms: 4
Additional Information
- Equipment: Shed(s)
Parking
- Garage: Yes
- Attached garage: Yes
- Garage Spaces: 2
- Parking Features: Attached
Location
- County: Ottawa
- Cross Streets: Wood Dr & Iron Dr
- Driving Directions: 28th Ave, just south of Baldwin to Wood, turn West on Wood to Iron, turn right, property is on the right.
Heating & Cooling
- Central air: Yes
- Air Conditioning: Yes
- Cooling Type: Central Air Conditioning
- Heating Type: Forced Air
Utilities
- Sewer: Public
- Water: Public
Structural Information
- Architectural Style: Ranch
- Construction: Aluminum Siding, Brick, Wood Siding
- Basement: Yes
- Roof: Composition, Shingle
- Stories/Levels: 1
- Square Feet: 1,625
- Living Area: 1,625 Sq. Ft.
- Year Built: 1987
Additional Structures
- Other Structures: Shed(s)
Lot Features
- Lot Size (Acres): 0.3
- Lot Size (Sq. Ft.): 13,165
- Frontage: Paved
- Lot Features: Cul-De-Sac
- Zoning: LDR
Financial Considerations
- Tax Amount: $3,526
- Terms: Cash, FHA, VA Loan, MSHDA, Conventional, Assumable
Disclosures and Reports
- Legal Description: LOT 57 IRON-WOOD ESTATES NO 2
- Property ID: 70-14-16-378-009
Listed by RE/MAX of Grand Rapids (Stndl), Kevin A Ahrens
Sold by Keller Williams GR North, Casity H Kao

Get Pre-Approved Today
Schools
Schools serving 7368 Iron Dr
School District:Hudsonville Public School District
| Name | Grades | Distance |
|---|---|---|
Alward Elementary School 3811 Port Sheldon Street, Hudsonville, MI 49426 | PK-5 | 1.6 mi |
Baldwin Street Middle School 3835 Baldwin Street, Hudsonville, MI 49426 | 6-8 | 1.3 mi |
Hudsonville High School 5037 32nd Avenue, Hudsonville, MI 49426 | 10-12 | 2.9 mi |
Disclaimer:
School attendance boundaries provided by ATTOM Data Solutions and are for reference only. Contact the school directly to verify enrollment eligibility.
Price & Sales History for 7368 Iron Dr
Date
Details
Price
Change
Source
8/21/2026
Sold
$390,000
0.26%
MLS
7/20/2026
Listed
$389,000
—
MLS
Disclaimer: Historical sales information is derived from public records provided by the county offices. Information is not guaranteed and should be independently verified.
7368 Iron Drive, Hudsonville, MI 49426 (MLS# 26037144) is a Single Family property that was sold at $390,000 on August 21, 2026. Want to learn more about 7368 Iron Drive? Do you have questions about finding other Single Family real estate for sale in Hudsonville? You can browse all Hudsonville real estate or contact a Coldwell Banker agent to request more information.