This is a carousel with tiles that activate property listing cards. Use the previous and next buttons to navigate.
1/1
$456,000
This is a carousel with tiles that activate property listing cards. Use the previous and next buttons to navigate.
1/1
Property Description
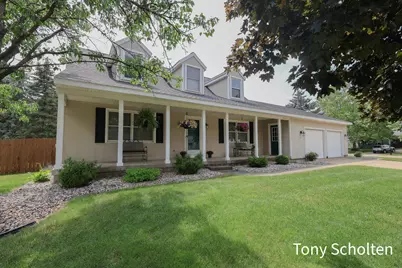
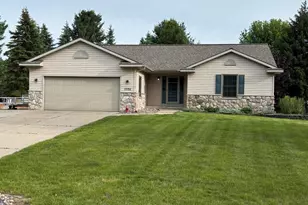
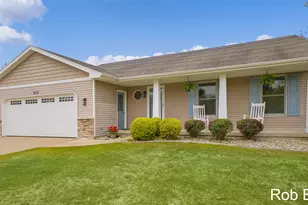
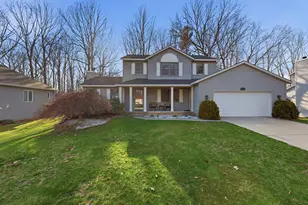
Welcome home to this beautifully maintained two-story nestled in the desirable Georgetown Forest neighborhood! With 1,868 square feet above grade plus a finished rec room and workshop in the basement, there's space for everyone to live, play, and create. The heart of the home shines with a recently remodeled kitchen featuring quartz countertops, newer appliances, and a Bosch dishwasher -- perfect for making weeknight dinners and for weekend entertaining. Thoughtful updates throughout give you true peace of mind, including a new roof, furnace under 2 years old, newer water heater, A/C, and replacement windows -- plus added attic insulation for year-round efficiency. Step outside and fall in love with the huge fenced backyard, complete with play equipment, plus the extra-deep garage offers plenty of room for vehicles and storage. Downstairs, the finished rec room is ready for a home gym, or a playroom. All this in sought-after Hudsonville Schools. Don't miss the chance to make it yours!
Full Property Details
Full Property Details for 7537 Woodside Dr
General
- Sold For: $456,000
- Taxes: $2,978
- Status: Closed
- Type: Single Family
- Source: SWMRIC_MLS
- MLS ID: 26028544
- Added to Site: 70 day(s) ago
Interior
- Number of Rooms: 10
- Interior Features: Ceiling Fan(s), Garage Door Opener, Center Island, Eat-in Kitchen
- Appliances: Dishwasher, Dryer, Microwave, Range, Refrigerator, Washer
Rooms
Bathrooms
- Total Bathrooms: 2
- Full Bathrooms: 2
Bedrooms
- Total Bedrooms: 4
Parking
- Garage: Yes
- Attached garage: Yes
- Garage Spaces: 2
- Parking Features: Attached
Location
- County: Ottawa
- Subdivision: Georgetown Forest
- Cross Streets: Woodcliff Drive
- Driving Directions: Woodside South off Baldwin street East of 48th Ave.
Heating & Cooling
- Central air: Yes
- Air Conditioning: Yes
- Cooling Type: Central Air Conditioning
- Heating Type: Forced Air
Utilities
- Sewer: Public
- Water: Public
- Utility Description: Natural Gas Connected, High-Speed Internet
Structural Information
- Architectural Style: Traditional
- Construction: Vinyl Siding
- Basement: Yes
- Roof: Shingle
- Stories/Levels: 2
- Square Feet: 2,318
- Living Area: 2,318 Sq. Ft.
- Year Built: 1989
Lot Features
- Lot Size (Acres): 0.38
- Lot Size (Sq. Ft.): 16,553
- Frontage: Paved
- Lot Features: Corner Lot, Level
- Zoning: res
Financial Considerations
- Tax Amount: $2,978.51
- Terms: Cash, FHA, VA Loan, Conventional
Disclosures and Reports
- Legal Description: LOT 95. CHATEAU WEST NO 4
- Property ID: 70-14-18-344-001
Listed by RE/MAX of Grand Rapids (Stndl), Tony Scholten
Sold by RE/MAX of Grand Rapids (Stndl), Brian E Lorenz

Get Pre-Approved Today
Schools
Schools serving 7537 Woodside Dr
School District:Hudsonville Public School District
| Name | Grades | Distance |
|---|---|---|
Bauer Elementary School 8136 48th Avenue, Hudsonville, MI 49426 | PK-5 | 0.8 mi |
Baldwin Street Middle School 3835 Baldwin Street, Hudsonville, MI 49426 | 6-8 | 0.9 mi |
Hudsonville High School 5037 32nd Avenue, Hudsonville, MI 49426 | 10-12 | 3.4 mi |
Disclaimer:
School attendance boundaries provided by ATTOM Data Solutions and are for reference only. Contact the school directly to verify enrollment eligibility.
Price & Sales History for 7537 Woodside Dr
Date
Details
Price
Change
Source
8/13/2026
Sold
$456,000
-0.85%
MLS
7/14/2026
Price Reduced
$459,900
-2.13%
MLS
6/23/2026
Price Reduced
$469,900
-1.05%
MLS
6/18/2026
Price Reduced
$474,900
-1.04%
MLS
6/11/2026
Listed
$479,900
—
MLS
Disclaimer: Historical sales information is derived from public records provided by the county offices. Information is not guaranteed and should be independently verified.
7537 Woodside Drive, Hudsonville, MI 49426 (MLS# 26028544) is a Single Family property that was sold at $456,000 on August 13, 2026. Want to learn more about 7537 Woodside Drive? Do you have questions about finding other Single Family real estate for sale in Hudsonville? You can browse all Hudsonville real estate or contact a Coldwell Banker agent to request more information.