This is a carousel with tiles that activate property listing cards. Use the previous and next buttons to navigate.
1/1
$430,000
This is a carousel with tiles that activate property listing cards. Use the previous and next buttons to navigate.
1/1
Property Description
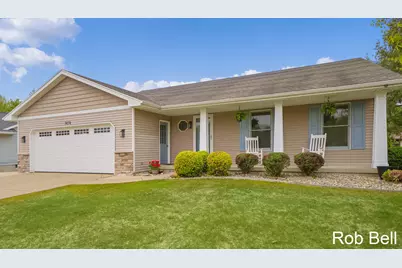
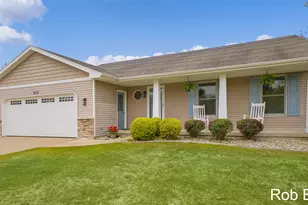
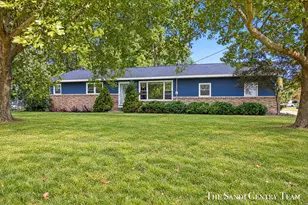
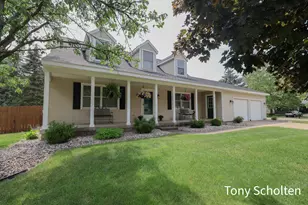
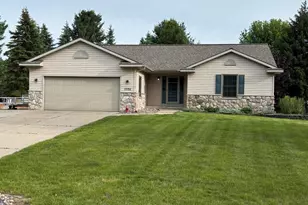
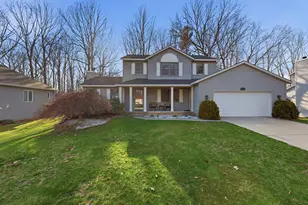
Come see this spotless, move-in ready ranch on the edge of the desirable Georgetown Forest before it's gone! The sellers have meticulously maintained and updated this home inside and out. Features include quartz kitchen countertops, newer luxury vinyl flooring throughout the open-concept main living area, fresh paint, and a cathedral ceiling in the spacious great room. Additional updates include a newer A/C unit and overhead garage door. Enjoy the charming front porch with newer pillars and stylish stone exterior, plus a beautiful partially covered, maintenance free composite deck overlooking the immaculate yard and landscaping. Other highlights include an extra concrete parking pad, gutter leaf protection system, and a backyard stone fire pit perfect for entertaining. Sellers prefer possession through July 20.
Full Property Details
Full Property Details for 7474 Woodside Dr
General
- Sold For: $430,000
- Taxes: $4,735
- Status: Closed
- Type: Single Family
- Source: SWMRIC_MLS
- MLS ID: 26022287
- Added to Site: 54 day(s) ago
Interior
- Number of Rooms: 8
- Interior Features: Eat-in Kitchen
- Fireplace: Yes
- Number of Fireplaces: 1
- Appliances: Dishwasher, Dryer, Freezer, Microwave, Oven, Range, Refrigerator, Washer
Rooms
Bathrooms
- Total Bathrooms: 3
- Full Bathrooms: 2
- Half Bathrooms: 1
Bedrooms
- Total Bedrooms: 4
Additional Information
- Equipment: Shed(s)
Parking
- Garage: Yes
- Attached garage: Yes
- Garage Spaces: 2
- Parking Features: Garage Faces Front, Garage Door Opener, Attached
Location
- County: Ottawa
- Subdivision: Chateau West
- Cross Streets: Baldwin and Woodside
Heating & Cooling
- Central air: Yes
- Air Conditioning: Yes
- Cooling Type: Attic Fan, Central Air Conditioning
- Heating Type: Forced Air
Utilities
- Sewer: Public
- Water: Public
- Utility Description: Natural Gas Connected, Cable Connected, Storm Sewer, High-Speed Internet
Structural Information
- Architectural Style: Ranch
- Construction: Aluminum Siding, Stone
- Basement: Yes
- Roof: Shingle
- Stories/Levels: 1
- Square Feet: 2,520
- Living Area: 2,520 Sq. Ft.
- Year Built: 1990
Additional Structures
- Other Structures: Shed(s)
Lot Features
- Lot Size (Acres): 0.29
- Lot Size (Sq. Ft.): 12,603
- Frontage: Paved
- Lot Features: Level
- Zoning: LDR
Water Features
- Water Front Desc.: Stream/Creek
Financial Considerations
- Tax Amount: $4,735.92
- Terms: Cash, FHA, VA Loan, Conventional
Disclosures and Reports
- Legal Description: LOT 84. CHATEAU WEST NO 4
- Property ID: 70-14-18-398-019
Listed by Five Star Real Estate (M6), Robert G Bell
Sold by Cornerstone Home Group, Payton L Haas and Brandon S Snellink

Get Pre-Approved Today
Schools
Schools serving 7474 Woodside Dr
School District:Hudsonville Public School District
| Name | Grades | Distance |
|---|---|---|
Bauer Elementary School 8136 48th Avenue, Hudsonville, MI 49426 | PK-5 | 0.9 mi |
Baldwin Street Middle School 3835 Baldwin Street, Hudsonville, MI 49426 | 6-8 | 0.9 mi |
Hudsonville High School 5037 32nd Avenue, Hudsonville, MI 49426 | 10-12 | 3.4 mi |
Disclaimer:
School attendance boundaries provided by ATTOM Data Solutions and are for reference only. Contact the school directly to verify enrollment eligibility.
Price & Sales History for 7474 Woodside Dr
Date
Details
Price
Change
Source
6/09/2026
Sold
$430,000
1.2%
MLS
5/14/2026
Listed
$424,900
—
MLS
Disclaimer: Historical sales information is derived from public records provided by the county offices. Information is not guaranteed and should be independently verified.
7474 Woodside Drive, Hudsonville, MI 49426 (MLS# 26022287) is a Single Family property that was sold at $430,000 on June 09, 2026. Want to learn more about 7474 Woodside Drive? Do you have questions about finding other Single Family real estate for sale in Hudsonville? You can browse all Hudsonville real estate or contact a Coldwell Banker agent to request more information.