This is a carousel with tiles that activate property listing cards. Use the previous and next buttons to navigate.
1/1
$224,900
This is a carousel with tiles that activate property listing cards. Use the previous and next buttons to navigate.
1/1
Property Description
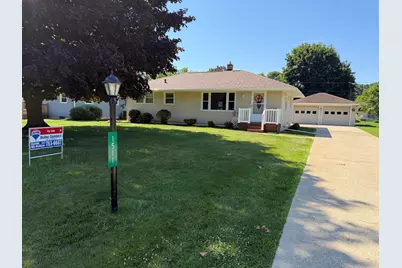
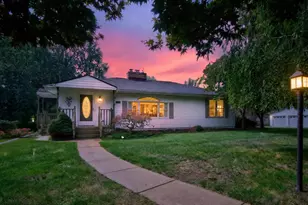
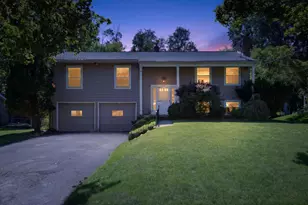
Homes like this don't come along often! This meticulously maintained 3-bedroom, 1-bath ranch in Summit Township has been lovingly cared for by the same owner for more than six decades, and it shows in every room.From the moment you walk in, you'll appreciate the pride of ownership and the pristine condition throughout. Beneath the carpeting, you'll find beautiful hardwood floors just waiting to be uncovered, offering even more charm and character. The finished basement is the perfect place for holiday gatherings, game days or family celebrations. Outside, you'll love the 2½-car detached garage, providing plenty of room for vehicles, hobbies, and storage, plus an additional shed for all your lawn and garden equipment.If you've been searching for a solid, well-built home that's been exceptionally cared for and is ready for its next chapter, this is the one. Don't miss your opportunity to own a truly special property where decades of loving maintenance have created a that's as clean as it
Full Property Details
Full Property Details for 1511 Kensington Dr
General
- Sold For: $224,900
- Taxes: $1,714
- Status: Closed
- Type: Single Family
- Source: SWMRIC_MLS
- MLS ID: 26034191
- Added to Site: 48 day(s) ago
Interior
- Number of Rooms: 6
- Interior Features: Ceiling Fan(s), Garage Door Opener, Eat-in Kitchen
- Fireplace(s): Recreation Room, Recreation Room
- Appliances: Dishwasher, Disposal, Dryer, Microwave, Range, Refrigerator, Washer
Rooms
Bathrooms
- Total Bathrooms: 1
- Full Bathrooms: 1
Bedrooms
- Total Bedrooms: 3
Additional Information
- Equipment: Shed(s)
Parking
- Garage: Yes
- Garage Spaces: 2
- Parking Features: Tandem, Garage Door Opener, Detached
Location
- County: Jackson
- Cross Streets: Kibby/Devonshire
Heating & Cooling
- Central air: Yes
- Air Conditioning: Yes
- Cooling Type: Central Air Conditioning
- Heating Type: Forced Air
Utilities
- Sewer: Public
- Water: Public
- Utility Description: Natural Gas Connected, Cable Connected
Structural Information
- Architectural Style: Ranch
- Construction: Vinyl Siding
- Basement: Yes
- Roof: Shingle
- Stories/Levels: 1
- Square Feet: 1,808
- Living Area: 1,808 Sq. Ft.
- Year Built: 1956
Additional Structures
- Other Structures: Shed(s)
Lot Features
- Lot Size (Acres): 0.29
- Lot Size (Sq. Ft.): 12,632
- Frontage: Paved
Financial Considerations
- Tax Amount: $1,714
- Terms: Cash, VA Loan, MSHDA, Conventional
Disclosures and Reports
- Legal Description: THE W 15 FT OF LOT 15 AND E 72 FT OF LOT 16 HEATHER DOWNS
- Property ID: 250-13-09-384-016-01
Listed by RE/MAX Mid-Michigan R.E., DEANN E GUMBERT
Sold by Key Realty One LLC, Audra Blaschko

Get Pre-Approved Today
Schools
Schools serving 1511 Kensington Dr
School District:Jackson Public Schools
Disclaimer:
School attendance boundaries provided by ATTOM Data Solutions and are for reference only. Contact the school directly to verify enrollment eligibility.
Price & Sales History for 1511 Kensington Dr
Date
Details
Price
Change
Source
8/10/2026
Sold
$224,900
—
MLS
7/07/2026
Listed
$224,900
—
MLS
Disclaimer: Historical sales information is derived from public records provided by the county offices. Information is not guaranteed and should be independently verified.
1511 Kensington Drive, Jackson, MI 49203 (MLS# 26034191) is a Single Family property that was sold at $224,900 on August 10, 2026. Want to learn more about 1511 Kensington Drive? Do you have questions about finding other Single Family real estate for sale in Jackson? You can browse all Jackson real estate or contact a Coldwell Banker agent to request more information.