This is a carousel with tiles that activate property listing cards. Use the previous and next buttons to navigate.
1/1
$260,000
This is a carousel with tiles that activate property listing cards. Use the previous and next buttons to navigate.
1/1
Property Description
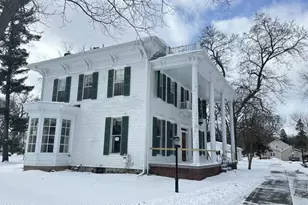
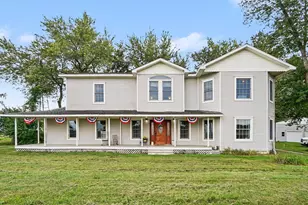
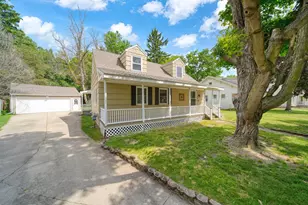
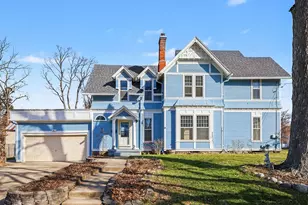
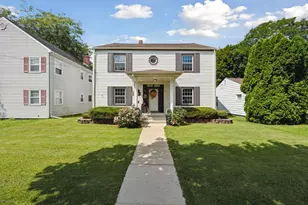
Rare opportunity for this 4-bedroom 2.5 bath southern colonial mansion in Lower Essex Heights. Conveniently located close to Cascade Park, this 1.399 acre setting offers gorgeous views and lots of appeal with the circular drive and lower parking near the 2 car garage and basketball court. The pillars and slate floored covered porch add exterior appeal and charm. The interior is absolutely amazing with a large entry foyer leading to the stunning living/entertaining area that boast hardwood flooring, arched windows and doorways, a gas fireplace, and amazing 11 ft ceilings. The first floor offers formal and informal dining, a loaded and updated kitchen, and a spacious office. All 4 bedrooms and both full bathrooms are on the second level., View: City, Improvements: Three Seasons Room, Foundation Details: Permanent,Block The bedrooms are all oversized with large closets and appeal. The 3-season room is amazing with storage and counter space. Too many extras to list. Property is owned by the US Dept of HUD. Case # 263-699918. IE. Subject to appraisal. Seller makes no representations or warranties as to property condition. HUD homes are sold ''AS-IS''. EHO. Seller may contribute up to 3% for buyer's closing costs, upon request. Home built prior to 1978 and SELLER HAS NO RECORDS OR REPORTS PERTAINING TO LEAD-BASED PAINT AND/OR LEAD-BASED PAINT HAZARDS.
Full Property Details
Full Property Details for 1912 4th St
General
- Sold For: $260,000
- Taxes: $11,589
- Status: Closed
- Type: Single Family
- Source: SWMRIC_MLS
- MLS ID: 26010152
- Added to Site: 160 day(s) ago
Interior
- Number of Rooms: 4
- Fireplace: Yes
- Number of Fireplaces: 1
- Fireplace(s): Gas Log, Living Room, Gas Log, Living Room
Rooms
Bathrooms
- Total Bathrooms: 3
- Full Bathrooms: 2
- Half Bathrooms: 1
Bedrooms
- Total Bedrooms: 4
Parking
- Garage: Yes
- Garage Spaces: 2
- Parking Features: Detached
Location
- County: Jackson
- Cross Streets: Cresent and 4th Street
- Driving Directions: Cresent to 4th to house
Heating & Cooling
- Central air: Yes
- Air Conditioning: Yes
- Cooling Type: Central Air Conditioning
- Heating Type: Forced Air
Utilities
- Sewer: Public
- Water: Public
Structural Information
- Architectural Style: Colonial
- Construction: Wood Siding
- Basement: Yes
- Roof: Shingle
- Stories/Levels: 2
- Square Feet: 2,994
- Living Area: 2,994 Sq. Ft.
- Year Built: 1920
Lot Features
- Lot Size (Acres): 1.4
- Lot Size (Sq. Ft.): 60,984
Financial Considerations
- Tax Amount: $11,589
- Terms: Cash, Conventional
Disclosures and Reports
- Legal Description: 2684.3 LAND COM AT A PT 145 FT N OF INTERS OF E/W 1/4 LN & W LN OF FOURTH ST TH N 187 FT TH W 357 FT TO A PT 50 FT E OF NE COR OF LOT 83 ESSEX HEIGHTS #2 TH S 187 FT M/L TH E PARA WITH E/W 1/4 LN SEC 10 TO POB SW 1/4 NW 1/4 SEC 10 T3S R1W
- Property ID: 3-268500000
Listed by Century 21 Affiliated, Aaron Fox
Sold by Real Broker, LLC., Cindy Rapert

Get Pre-Approved Today
Schools
Schools serving 1912 4th St
School District:Jackson Public Schools
Disclaimer:
School attendance boundaries provided by ATTOM Data Solutions and are for reference only. Contact the school directly to verify enrollment eligibility.
Price & Sales History for 1912 4th St
Date
Details
Price
Change
Source
6/11/2026
Sold
$260,000
4%
MLS
4/09/2026
Price Reduced
$250,000
-20.09%
MLS
3/17/2026
Listed
$312,840
—
MLS
Disclaimer: Historical sales information is derived from public records provided by the county offices. Information is not guaranteed and should be independently verified.
1912 4th Street, Jackson, MI 49203 (MLS# 26010152) is a Single Family property that was sold at $260,000 on June 11, 2026. Want to learn more about 1912 4th Street? Do you have questions about finding other Single Family real estate for sale in Jackson? You can browse all Jackson real estate or contact a Coldwell Banker agent to request more information.