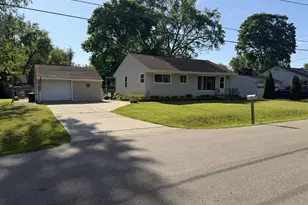
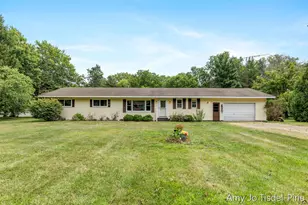
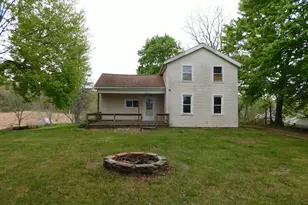
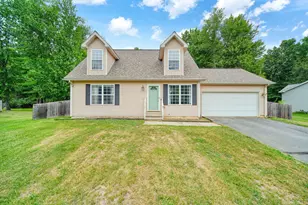
This is a carousel with tiles that activate property listing cards. Use the previous and next buttons to navigate.
1/1
$212,500
This is a carousel with tiles that activate property listing cards. Use the previous and next buttons to navigate.
1/1
Property Description
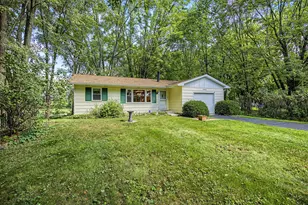
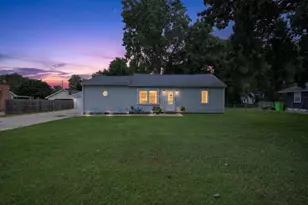
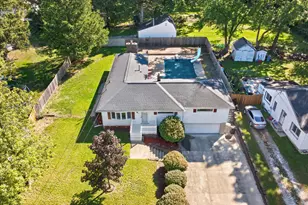
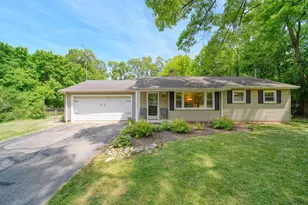
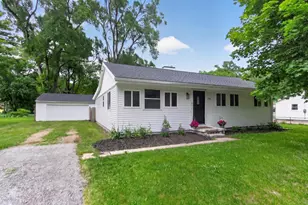
Discover the space, flexibility, and country-style amenities this 3-bedroom, 2-full-bath home offers in the sought-after Northwest School District. Designed with both everyday comfort and entertaining in mind, the home provides a functional main-level layout along with a finished walkout basement and a property setting suited to a variety of lifestyles. The main level welcomes you with a living room featuring a cozy wood stove, creating a warm focal point for relaxing evenings. An adjoining dining area provides space for daily meals or gatherings, while the kitchen comes equipped with a full appliance package for added convenience. Two main-floor bedrooms and a full bathroom offer practical one-level living options. The walkout basement adds valuable finished space and versatility. Enjoy a family room for entertaining, movie nights, hobbies, or additional everyday living space, along with a wet-bar kitchen area that is ideal for hosting guests or creating a convenient secondary serving area. The lower level also includes a third bedroom, a full bathroom, and an office that could function as a non-conforming fourth bedroom, depending on your needs. A laundry room includes appliances and a bonus freezer, while the utility room provides additional functional storage. Outside, the property offers room to enjoy the setting and accommodate outdoor projects, animals, equipment, or recreational interests. A pole barn provides flexible space for storage, a workshop, or hobby use, while an additional shed offers convenient storage for lawn and garden tools. The dog kennel area adds a dedicated space for pets, and the pond creates a peaceful outdoor focal point. With its flexible living spaces, walkout lower level, useful outbuildings, and desirable Northwest School District location, this property presents an excellent opportunity to make a home your own. This property is not available for rent. Contact REALTOR with your questions or to schedule your private tour.
Full Property Details
Full Property Details for 1940 Maple Grove Rd
General
- Sold For: $212,500
- Taxes: $1,310
- Status: Closed
- Type: Single Family
- Source: SWMRIC_MLS
- MLS ID: 26043036
- Added to Site: 55 day(s) ago
Interior
- Number of Rooms: 6
- Interior Features: Ceiling Fan(s), Garage Door Opener, Wet Bar, Eat-in Kitchen
- Fireplace: Yes
- Number of Fireplaces: 1
- Fireplace(s): Gas/Wood Stove, Living Room, Wood Burning, Gas/Wood Stove, Living Room, Wood Burning
- Appliances: Bar Fridge, Dishwasher, Dryer, Freezer, Microwave, Oven, Range, Refrigerator, Washer, Water Softener Owned
Rooms
Bathrooms
- Total Bathrooms: 2
- Full Bathrooms: 2
Bedrooms
- Total Bedrooms: 3
Additional Information
- Equipment: Shed(s), Pole Barn
Parking
- Garage: Yes
- Attached garage: Yes
- Garage Spaces: 1
- Parking Features: Garage Faces Front, Garage Door Opener, Attached
Location
- County: Jackson
- Subdivision: None
- Cross Streets: Just W of Cooper Rd, N off M106
- Driving Directions: Just W of Cooper Rd, N off M106
Heating & Cooling
- Central air: Yes
- Air Conditioning: Yes
- Cooling Type: Central Air Conditioning
- Heating Type: Forced Air, Heat Pump
Utilities
- Sewer: Septic Tank
- Water: Well
- Well: Yes
- Utility Description: Phone Connected
Structural Information
- Architectural Style: Ranch
- Construction: Vinyl Siding
- Basement: Yes
- Roof: Shingle
- Stories/Levels: 1
- Square Feet: 1,900
- Living Area: 1,900 Sq. Ft.
- Year Built: 1976
Additional Structures
- Other Structures: Shed(s), Pole Barn
Lot Features
- Lot Size (Acres): 2.69
- Lot Size (Sq. Ft.): 117,176
- Frontage: Paved
- Lot Features: Level, Wooded
- Zoning: AG
Water Features
- Water Front: Yes
- Water Front Name: Pond
- Water Front Desc.: Pond
Financial Considerations
- Tax Amount: $1,310
- Terms: Cash, FHA, VA Loan, Rural Development, MSHDA, Conventional
Disclosures and Reports
- Legal Description: BEG AT E 1/4 POST OF SEC 35 TH S88DEG 55'30''W 511.11 FT ALG CEN LN OF MAPLE GROVE RD TO POB TH CONTINUING S88DEG 55'30''W 221.50 FT ALG CEN LN OF MAPLE GROVE RD TH N01DEG 01'30''W 471.97 FT TH N88DEG 55'30''E 221.50 FT TH S01DEG 01'30''E 471.97 FT TO POB 2.39A SEC 35 T1S R1W SPLIT ON 07/26/1999 FROM 000-03-35-276-002-01; SPLIT ON 05/12/2004 FROM 000-03-35-276-002-02 & 000-03-35-276-002-03;
- Property ID: 000-03-35-276-002-04
Listed and Sold by Coldwell Banker Beiswanger Realty Group, Doug Beiswanger

Get Pre-Approved Today
Schools
Schools serving 1940 Maple Grove Rd
School District:Northwest School District
| Name | Grades | Distance |
|---|---|---|
Northwest Elementary School, Jackson, MI 3757 Lansing Avenue, Jackson, MI 49202 | 3-5 | 3.4 mi |
Northwest Early Elementary School 3735 Lansing Avenue, Jackson, MI 49202 | PK-2 | 3.5 mi |
R.W. Kidder Middle School 6700 Rives Junction Road, Jackson, MI 49201 | 6-8 | 4.1 mi |
Northwest High School 4200 Van Horn Road, Jackson, MI 49201 | 9-12 | 4.2 mi |
Disclaimer:
School attendance boundaries provided by ATTOM Data Solutions and are for reference only. Contact the school directly to verify enrollment eligibility.
Price & Sales History for 1940 Maple Grove Rd
Date
Details
Price
Change
Source
9/17/2026
Sold
$212,500
-5.56%
MLS
8/15/2026
Listed
$225,000
—
MLS
Disclaimer: Historical sales information is derived from public records provided by the county offices. Information is not guaranteed and should be independently verified.
1940 Maple Grove Road, Jackson, MI 49201 (MLS# 26043036) is a Single Family property that was sold at $212,500 on September 17, 2026. Want to learn more about 1940 Maple Grove Road? Do you have questions about finding other Single Family real estate for sale in Jackson? You can browse all Jackson real estate or contact a Coldwell Banker agent to request more information.