This is a carousel with tiles that activate property listing cards. Use the previous and next buttons to navigate.
1/1
$140,000
This is a carousel with tiles that activate property listing cards. Use the previous and next buttons to navigate.
1/1
Property Description
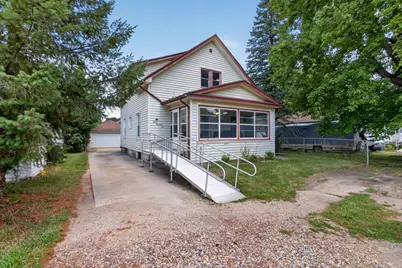
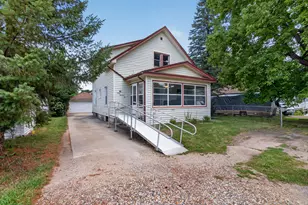
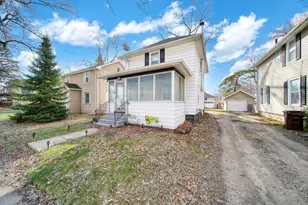
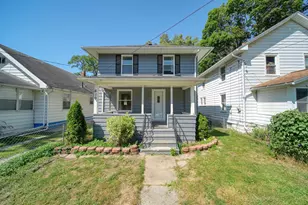
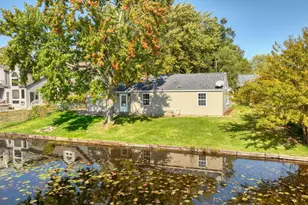
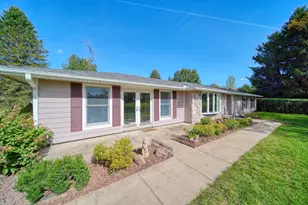
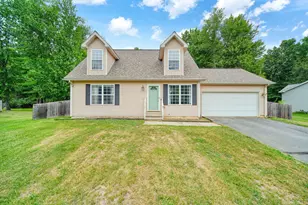
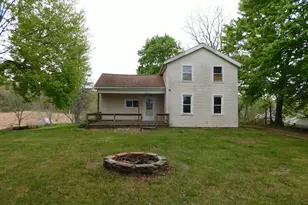
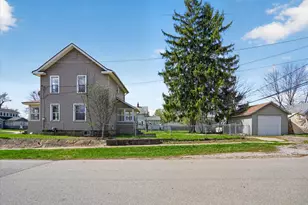
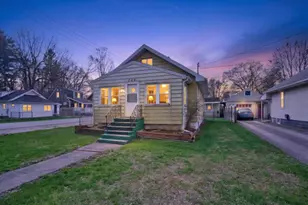
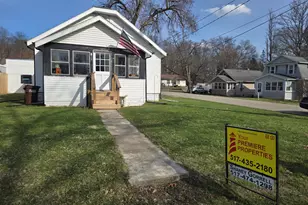
Move right in to this charming 3-bedroom, 2-bath home in Vandercook Lake. Situated on a nice lot with a fully fenced backyard and detached one-car garage, this home offers comfort, character, and recent updates. The main level features a spacious living area, an updated kitchen with newer flooring, a full bath, and convenient main-floor laundry. Original hardwood floors and beautifully preserved wood banisters add warmth and timeless character to the inviting living and dining rooms. Just off the front entry, you'll find a spacious enclosed front porch that's perfect for relaxing with your morning coffee, entertaining guests, or enjoying additional three-season living space. Upstairs, you'll find two bedrooms, a second full bathroom, and an additional room that's perfect for a nursery, home office, or flex space. Recent improvements provide added peace of mind, including a new HVAC system (2022), new kitchen appliances and water softener (2021), and a brand-new microwave (2026). Conveniently located just minutes from shopping, restaurants, schools, parks, and easy access to US-127. Don't miss this opportunity-schedule your private showing today!
Full Property Details
Full Property Details for 302 Cass Ave
General
- Sold For: $140,000
- Taxes: $2,382
- Status: Closed
- Type: Single Family
- Source: SWMRIC_MLS
- MLS ID: 26040566
- Added to Site: 32 day(s) ago
Interior
- Number of Rooms: 8
- Interior Features: Ceiling Fan(s), Garage Door Opener
- Appliances: Water Softener Owned
Rooms
Bathrooms
- Total Bathrooms: 2
- Full Bathrooms: 2
Bedrooms
- Total Bedrooms: 3
Parking
- Garage: Yes
- Garage Spaces: 1
- Parking Features: Detached
Location
- County: Jackson
- Cross Streets: Francis St. / Maurice Ave.
- Driving Directions: McDevitt to Francis to Cass
Heating & Cooling
- Central air: Yes
- Air Conditioning: Yes
- Cooling Type: Central Air Conditioning
- Heating Type: Forced Air
Utilities
- Sewer: Public
- Water: Public
- Utility Description: High-Speed Internet
Structural Information
- Construction: Vinyl Siding
- Basement: Yes
- Roof: Shingle
- Stories/Levels: 2
- Square Feet: 1,362
- Living Area: 1,362 Sq. Ft.
- Year Built: 1926
Lot Features
- Lot Size (Acres): 0.09
- Lot Size (Sq. Ft.): 3,920
- Frontage: Paved
- Lot Features: Sidewalk
Financial Considerations
- Tax Amount: $2,382.67
- Terms: Cash, FHA, VA Loan, MSHDA, Conventional
Disclosures and Reports
- Legal Description: LOT 15 GOLFSIDE EXTENSION
- Property ID: 200-13-23-176-011-00
Listed by Era Reardon Realty, L.L.C., IAN STEWART
Sold by Century 21 Affiliated - Jackson, JACQUELINE J LOWDER

Get Pre-Approved Today
Schools
Schools serving 302 Cass Ave
School District:Vandercook Lake Public Schools
| Name | Grades | Distance |
|---|---|---|
Townsend Elementary School 1005 Floyd Avenue, Jackson, MI 49203 | PK-6 | 0.9 mi |
Vandercook Lake High School 1000 East Golf Avenue, Jackson, MI 49203 | 7-12 | 0.4 mi |
Disclaimer:
School attendance boundaries provided by ATTOM Data Solutions and are for reference only. Contact the school directly to verify enrollment eligibility.
Price & Sales History for 302 Cass Ave
Date
Details
Price
Change
Source
9/28/2026
Sold
$140,000
-5.41%
MLS
9/02/2026
Price Reduced
$148,000
-2.95%
MLS
8/22/2026
Price Reduced
$152,500
-1.55%
MLS
8/14/2026
Price Reduced
$154,900
-3.13%
MLS
8/05/2026
Listed
$159,900
—
MLS
Disclaimer: Historical sales information is derived from public records provided by the county offices. Information is not guaranteed and should be independently verified.
302 Cass Avenue, Jackson, MI 49203 (MLS# 26040566) is a Single Family property that was sold at $140,000 on September 28, 2026. Want to learn more about 302 Cass Avenue? Do you have questions about finding other Single Family real estate for sale in Jackson? You can browse all Jackson real estate or contact a Coldwell Banker agent to request more information.