This is a carousel with tiles that activate property listing cards. Use the previous and next buttons to navigate.
1/1
$355,250
This is a carousel with tiles that activate property listing cards. Use the previous and next buttons to navigate.
1/1
Property Description
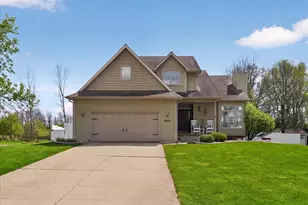
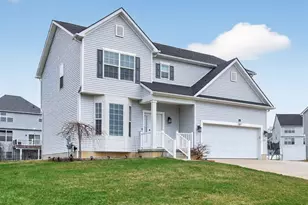
Open Sat 7/25 11-1230p & Sun 7/26 1-230p This move-in ready, contemporary residence located in Summit Township offers a comprehensive array of features. It exemplifies pride of ownership throughout, including a spacious living room with vaulted ceilings and large windows that maximize natural light. The property includes a main floor laundry area, a breakfast nook, a gas log fireplace, and a sizable master bedroom with an en suite bathroom, complemented by an additional bonus room accessible through the walk-in closet. The basement provides a versatile space with 10-foot ceilings, an egress window, and plumbing stub-ins designed for a bathroom. Exterior amenities feature a storage shed, a fully fenced yard enclosed with a vinyl privacy fence and two gates, a generously-sized deck adjacent to the dining area, and backing onto wooded land. Notably, this property is not subject to Homeowners' Association regulations. Schedule a viewing at your earliest convenience with a local REALTOR.
Full Property Details
Full Property Details for 3849 Thorncrest Dr
General
- Sold For: $355,250
- Taxes: $5,554
- Status: Closed
- Type: Single Family
- Source: SWMRIC_MLS
- MLS ID: 26019782
- Added to Site: 110 day(s) ago
Interior
- Number of Rooms: 7
- Interior Features: Ceiling Fan(s), Broadband, Garage Door Opener, Pantry
- Fireplace: Yes
- Number of Fireplaces: 1
- Fireplace(s): Living Room, Living Room
- Appliances: Dishwasher, Microwave, Range, Refrigerator
Rooms
Bathrooms
- Total Bathrooms: 3
- Full Bathrooms: 2
- Half Bathrooms: 1
Bedrooms
- Total Bedrooms: 3
Additional Information
- Equipment: Shed(s)
Parking
- Garage: Yes
- Attached garage: Yes
- Garage Spaces: 2
- Parking Features: Garage Faces Front, Garage Door Opener, Attached
Location
- County: Jackson
- Cross Streets: Robinson Rd
- Driving Directions: West side of Robinson Rd
Heating & Cooling
- Central air: Yes
- Air Conditioning: Yes
- Cooling Type: Central Air Conditioning
- Heating Type: Forced Air
Utilities
- Sewer: Public
- Water: Public
- Utility Description: Natural Gas Connected
Structural Information
- Architectural Style: Contemporary
- Construction: Vinyl Siding
- Basement: Yes
- Roof: Shingle
- Stories/Levels: 2
- Square Feet: 1,770
- Living Area: 1,770 Sq. Ft.
- Year Built: 2004
Additional Structures
- Other Structures: Shed(s)
Lot Features
- Lot Size (Acres): 0.58
- Lot Size (Sq. Ft.): 25,265
- Frontage: Paved
- Lot Features: Corner Lot, Level
- Zoning: Residential
Financial Considerations
- Tax Amount: $5,554.25
- Terms: Cash, FHA, MSHDA, Conventional
Disclosures and Reports
- Legal Description: LOT 38 TANGLEWOOD SUBDIVISON NO. 3 SPLIT ON 12/01/2003 FROM 000-13-06-400-026-03
- Property ID: 561-13-06-426-038-00
Listed by Executive Brokers Residential and Commercial Real Estate, Clifford Risner
Sold by Century 21 Affiliated, Sheila Winner

Get Pre-Approved Today
Schools
Schools serving 3849 Thorncrest Dr
School District:Jackson Public Schools
Disclaimer:
School attendance boundaries provided by ATTOM Data Solutions and are for reference only. Contact the school directly to verify enrollment eligibility.
Price & Sales History for 3849 Thorncrest Dr
Date
Details
Price
Change
Source
8/20/2026
Sold
$355,250
-1.29%
MLS
7/22/2026
Price Reduced
$359,900
-1.37%
MLS
7/04/2026
Price Reduced
$364,900
-3.95%
MLS
5/04/2026
Listed
$379,900
—
MLS
Disclaimer: Historical sales information is derived from public records provided by the county offices. Information is not guaranteed and should be independently verified.
3849 Thorncrest Drive, Jackson, MI 49203 (MLS# 26019782) is a Single Family property that was sold at $355,250 on August 20, 2026. Want to learn more about 3849 Thorncrest Drive? Do you have questions about finding other Single Family real estate for sale in Jackson? You can browse all Jackson real estate or contact a Coldwell Banker agent to request more information.