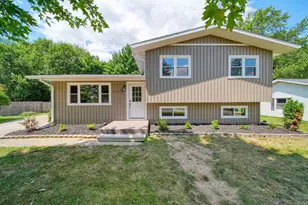
This is a carousel with tiles that activate property listing cards. Use the previous and next buttons to navigate.
1/1
$285,000
This is a carousel with tiles that activate property listing cards. Use the previous and next buttons to navigate.
1/1
Property Description
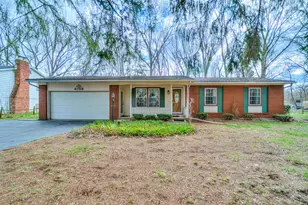
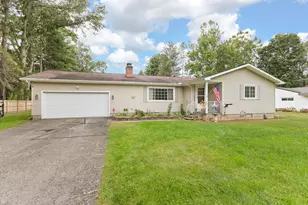
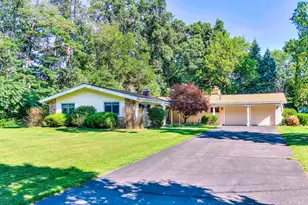
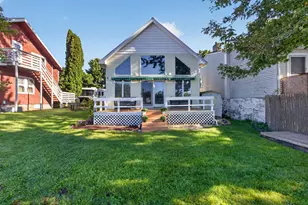
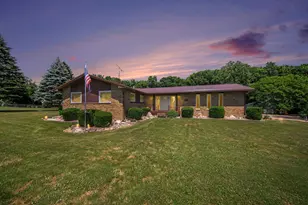
Nice 3BR/2BA Ranch Home in popular Northwest Schools Subdivision offering an attached 2 Car Garage and a 600 sq ft stick built pole barn! Hardwood Floors throughout. Enter into formal living room that opens to dining room, kitchen w/eating area overlooks family room w/gas fireplace and leads to a 3-season room overlooking wooded backyard! Deck has natural gas line for grill - they will be included. Primary bedroom offers private full bathroom. Furnace & Central Air replaced in 2019. Roof on Barn is approximately 10 years old. Basement offers a rec room and laundry/utility room. Skylights bring natural light into home. On April 7th 2026 a New Roof & Skylights will be installed for great peace of mind for new owners!
Full Property Details
Full Property Details for 4729 Pin Oak Trail
General
- Sold For: $285,000
- Taxes: $2,425
- Status: Closed
- Type: Single Family
- Source: SWMRIC_MLS
- MLS ID: 26013828
- Added to Site: 53 day(s) ago
Interior
- Number of Rooms: 10
- Interior Features: Garage Door Opener, Eat-in Kitchen
- Fireplace: Yes
- Number of Fireplaces: 1
- Fireplace(s): Family Room, Gas Log, Family Room, Gas Log
- Appliances: Dishwasher, Disposal, Dryer, Range, Refrigerator, Washer, Water Softener Owned
Rooms
Bathrooms
- Total Bathrooms: 2
- Full Bathrooms: 2
Bedrooms
- Total Bedrooms: 3
Parking
- Garage: Yes
- Garage Spaces: 2
- Parking Features: Garage Faces Front, Garage Door Opener
Location
- County: Jackson
- Subdivision: Birch Haven Subdivision
- Cross Streets: Clinton-Wolhavn-Pin Oak
- Driving Directions: Clinton Rd to Wolhavn to Pin Oak
Heating & Cooling
- Central air: Yes
- Air Conditioning: Yes
- Cooling Type: Central Air Conditioning
- Heating Type: Forced Air
Utilities
- Sewer: Public
- Water: Well
- Well: Yes
- Utility Description: Phone Connected, Natural Gas Connected, Cable Connected, High-Speed Internet
Structural Information
- Architectural Style: Ranch
- Construction: Aluminum Siding, Brick
- Basement: Yes
- Roof: Shingle
- Stories/Levels: 1
- Square Feet: 1,600
- Living Area: 1,600 Sq. Ft.
- Year Built: 1966
Lot Features
- Lot Size (Acres): 0.38
- Lot Size (Sq. Ft.): 16,553
- Frontage: Paved
- Zoning: Res
Financial Considerations
- Tax Amount: $2,425.81
- Terms: Cash, FHA, VA Loan, Rural Development, MSHDA, Conventional
Disclosures and Reports
- Legal Description: LOT 42 BIRCH HAVEN SUBDIVISION NO. TWO
- Property ID: 000-08-09-303-007-00
Listed by Howard Hanna Real Estate Services, HEATHER HERNDON
Sold by Remerica United Realty-Brighton, Brooke Warren and Rachel Warren

Get Pre-Approved Today
Schools
Schools serving 4729 Pin Oak Trail
School District:Northwest School District
| Name | Grades | Distance |
|---|---|---|
Northwest Elementary School, Jackson, MI 3757 Lansing Avenue, Jackson, MI 49202 | 3-5 | 1.6 mi |
Northwest Early Elementary School 3735 Lansing Avenue, Jackson, MI 49202 | PK-2 | 1.8 mi |
R.W. Kidder Middle School 6700 Rives Junction Road, Jackson, MI 49201 | 6-8 | 1.8 mi |
Northwest High School 4200 Van Horn Road, Jackson, MI 49201 | 9-12 | 1.9 mi |
Disclaimer:
School attendance boundaries provided by ATTOM Data Solutions and are for reference only. Contact the school directly to verify enrollment eligibility.
Price & Sales History for 4729 Pin Oak Trail
Date
Details
Price
Change
Source
5/08/2026
Sold
$285,000
2.15%
MLS
4/07/2026
Listed
$279,000
—
MLS
Disclaimer: Historical sales information is derived from public records provided by the county offices. Information is not guaranteed and should be independently verified.
4729 Pin Oak Trail, Jackson, MI 49201 (MLS# 26013828) is a Single Family property that was sold at $285,000 on May 08, 2026. Want to learn more about 4729 Pin Oak Trail? Do you have questions about finding other Single Family real estate for sale in Jackson? You can browse all Jackson real estate or contact a Coldwell Banker agent to request more information.