This is a carousel with tiles that activate property listing cards. Use the previous and next buttons to navigate.
1/1
$725,000
This is a carousel with tiles that activate property listing cards. Use the previous and next buttons to navigate.
1/1
Property Description
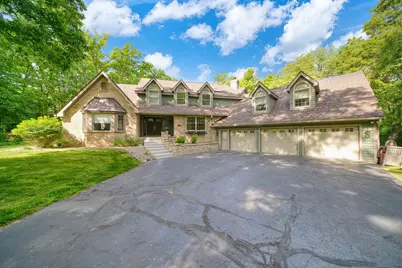
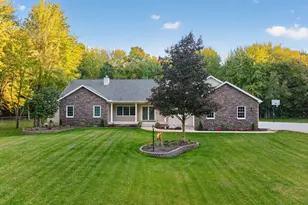
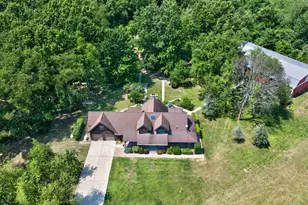
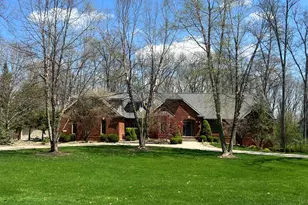
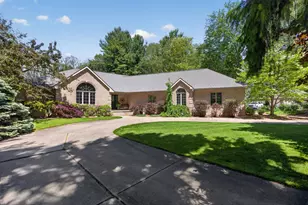
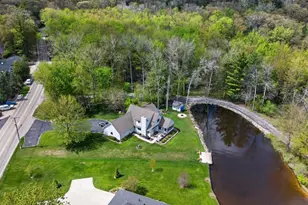
Impressive charm, character & updates throughout this stunning 4-5 bdrm, 3.5 bath home in popular Stone Oak Development! Beautifully maintained hardwood floors upon entry, main floor Den could be the 5th bdrm, spacious, bright kitchen w/ Quartz counters & Hickory cabinets, eating area w/ sliders to deck overlooking the saltwater pool & nicely landscaped back lawn. Primary Suite is on the second floor, with dual walk-in closets, Primary bath was fully remodeled 2 years ago w/tiled shower & relaxing soaking tub! Second & third bdrm also on the 2nd floor, w/one bdrm offering an ensuite bath. Bonus Rm w/new flooring offers great flexible uses. Finished walkout basement features a full bath, 2nd kitchen w/granite counters, Bdrm, and Family Rm steps out to the patio & pool area. This well cared for home is ready for the next owner!
Full Property Details
Full Property Details for 5030 Stone Oak Dr
General
- Sold For: $725,000
- HOA FEE: $83/month
- HOA FEE FREQ.: Quarterly
- Taxes: $9,398
- Status: Closed
- Type: Single Family
- Source: SWMRIC_MLS
- MLS ID: 26027562
- Added to Site: 72 day(s) ago
Interior
- Number of Rooms: 15
- Interior Features: Ceiling Fan(s), Garage Door Opener, Center Island, Eat-in Kitchen
- Fireplace: Yes
- Number of Fireplaces: 1
- Fireplace(s): Family Room, Gas Log, Family Room, Gas Log
- Appliances: Dishwasher, Dryer, Microwave, Oven, Range, Refrigerator, Washer
Rooms
Bathrooms
- Total Bathrooms: 4
- Full Bathrooms: 3
- Half Bathrooms: 1
Bedrooms
- Total Bedrooms: 4
Additional Information
- Pool: Yes
- Pool Description: In Ground
Parking
- Garage: Yes
- Attached garage: Yes
- Garage Spaces: 3
- Parking Features: Garage Faces Front, Garage Door Opener, Attached
Location
- County: Jackson
- Subdivision: Stone Oak
- Cross Streets: Vrooman & Maple Dale
- Driving Directions: Vrooman Rd. to S. on Stone Oak. Directly across from Spring Mill.
Community
- Assoc. Fees Include: None
Heating & Cooling
- Central air: Yes
- Air Conditioning: Yes
- Cooling Type: Central Air Conditioning
- Heating Type: Forced Air
Utilities
- Sewer: Public
- Water: Well
- Well: Yes
- Utility Description: Natural Gas Connected, Cable Connected
Structural Information
- Architectural Style: Contemporary
- Construction: Brick, Wood Siding
- Basement: Yes
- Roof: Shingle
- Stories/Levels: 2
- Square Feet: 5,317
- Living Area: 5,317 Sq. Ft.
- Year Built: 1992
Lot Features
- Lot Size (Acres): 1.56
- Lot Size (Sq. Ft.): 68,041
- Frontage: Paved
- Lot Features: Wooded, Site Condo, Rolling Hills
Water Features
- Water Front Desc.: Pond
Financial Considerations
- Association Fee: $250
- Assoc Fee Freq.: Quarterly
- Tax Amount: $9,398.78
- Terms: Cash, VA Loan, Conventional
Disclosures and Reports
- Legal Description: UNIT 1 STONE OAK CONDOMINIUM
- Property ID: 000-13-30-103-001-00
Listed by ERA Reardon Realty, L.L.C., TIMOTHY J ATKINS
Sold by Coldwell Banker Beiswanger Realty Group, Catherine L. Rice

Get Pre-Approved Today
Schools
Schools serving 5030 Stone Oak Dr
School District:Jackson Public Schools
Disclaimer:
School attendance boundaries provided by ATTOM Data Solutions and are for reference only. Contact the school directly to verify enrollment eligibility.
Price & Sales History for 5030 Stone Oak Dr
Date
Details
Price
Change
Source
8/14/2026
Sold
$725,000
-3.2%
MLS
6/05/2026
Listed
$749,000
—
MLS
Disclaimer: Historical sales information is derived from public records provided by the county offices. Information is not guaranteed and should be independently verified.
5030 Stone Oak Drive, Jackson, MI 49201 (MLS# 26027562) is a Single Family property that was sold at $725,000 on August 14, 2026. Want to learn more about 5030 Stone Oak Drive? Do you have questions about finding other Single Family real estate for sale in Jackson? You can browse all Jackson real estate or contact a Coldwell Banker agent to request more information.