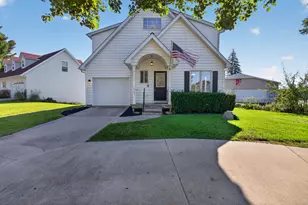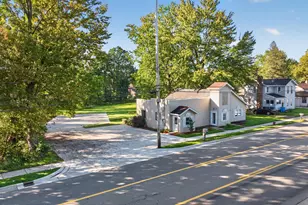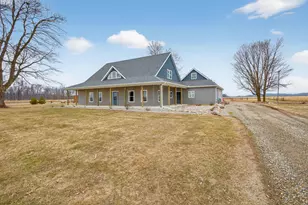
This is a carousel with tiles that activate property listing cards. Use the previous and next buttons to navigate.
1/4
$187,800
This is a carousel with tiles that activate property listing cards. Use the previous and next buttons to navigate.
1/4
Property Description
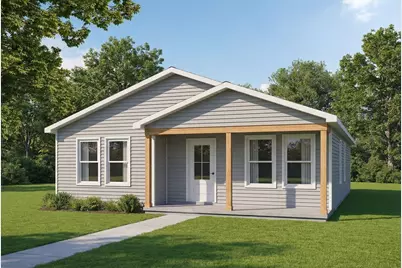
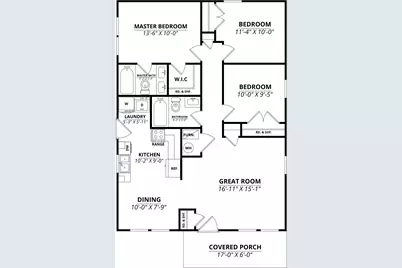
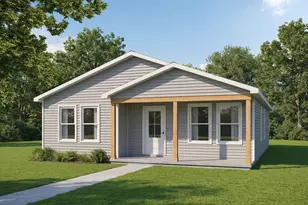
Brand New Construction! Ready in February 2027! Welcome to the Yukon, a beautifully designed ranch offering approximately 1,064 sq. ft. of comfortable, single-level living. This 3-bedroom, 2-bath home features an open-concept layout with a spacious great room, dining area, and kitchen that make everyday living and entertaining easy. The private primary suite includes a walk-in closet and full bath, while two additional bedrooms and a second full bath provide space for family, guests, or a home office. You'll also appreciate the convenient main-floor laundry and inviting covered front porch. Built with quality and energy efficiency in mind, this home includes luxury vinyl plank flooring, soft-close shaker cabinetry, Formica countertops, LED lighting, Low-E vinyl windows, high-efficiency furnace and central air, and 25-year architectural shingles. Own a brand-new home with modern finishes, low-maintenance living.
Full Property Details
Full Property Details for 526 E Trail St
General
- Price: $187,800
- Status: Active
- Type: Single Family
- Source: SWMRIC_MLS
- MLS ID: 26037803
- Updated: 9/14/2026
- Added to Site: 61 day(s) ago
Interior
- Number of Rooms: 9
- Interior Features: Ceiling Fan(s), Broadband
- Appliances: Disposal
Rooms
Bathrooms
- Total Bathrooms: 2
- Full Bathrooms: 2
Bedrooms
- Total Bedrooms: 3
Other Rooms
- Laundry: Gas Dryer Hookup, Laundry Room, Washer Hookup
Location
- County: Jackson
- Cross Streets: 526 E Trail St.
Heating & Cooling
- Central air: Yes
- Air Conditioning: Yes
- Cooling Type: Central Air Conditioning
- Heating Type: Forced Air
Utilities
- Sewer: Public
- Water: Public
- Cable Available: Yes
- Utility Description: Natural Gas Available, Electricity Available, Cable Available, Natural Gas Connected, Storm Sewer, High-Speed Internet
Structural Information
- Architectural Style: Ranch
- Construction: Vinyl Siding
- Basement: Yes
- Roof: Asphalt, Shingle
- Windows: Low-Emissivity Windows
- Stories/Levels: 1
- Square Feet: 1,064
- Living Area: 1,064 Sq. Ft.
- Year Built: 2026
Lot Features
- Lot Size (Acres): 0.21
- Lot Size (Sq. Ft.): 9,148
- Lot Dimensions: 128 x 75
- Frontage: Paved
Financial Considerations
- Terms: Cash, FHA, VA Loan, MSHDA, Conventional
Disclosures and Reports
- Legal Description: 7-070800000
- Property ID: 7-070800000
Listed by DJW Realty, LLC, Donald Page
Get Pre-Approved Today
Get a Great Insurance Rate
Schools
Schools serving 526 E Trail St
School District:Jackson Public Schools
Disclaimer:
School attendance boundaries provided by ATTOM Data Solutions and are for reference only. Contact the school directly to verify enrollment eligibility.
Price & Sales History for 526 E Trail St
Date
Details
Price
Change
Source
7/22/2026
Listed
$187,800
—
MLS
Disclaimer: Historical sales information is derived from public records provided by the county offices. Information is not guaranteed and should be independently verified.

Tax History
Tax History for 526 E Trail St
Year
Property Taxes
Change
Tax Assessment
Change
2024
100%
100%
2022
100%
100%
2020
100%
100%
2019
—
—
Disclaimer: Historical tax information is derived from public records provided by the county offices. Information is not guaranteed and should be independently verified.
Estimate the Cost
Estimate the Cost for 526 E Trail St
Home Warranty : Included
526 E Trail Street, Jackson, MI 49201 (MLS# 26037803) is a Single Family property with 3 bedrooms and 2 full bathrooms. 526 E Trail Street is currently listed for $187,800 and was received on July 22, 2026. Want to learn more about 526 E Trail Street? Do you have questions about finding other Single Family real estate for sale in Jackson? You can browse all Jackson real estate or contact a Coldwell Banker agent to request more information.