This is a carousel with tiles that activate property listing cards. Use the previous and next buttons to navigate.
1/55
$219,900
This is a carousel with tiles that activate property listing cards. Use the previous and next buttons to navigate.
1/55
Property Description
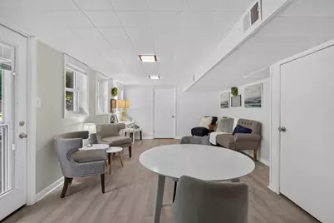
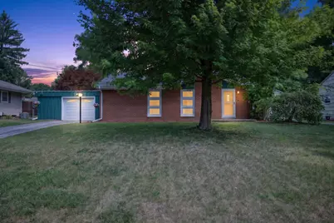
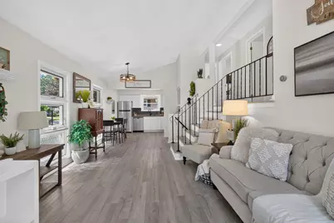
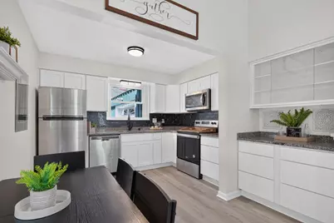
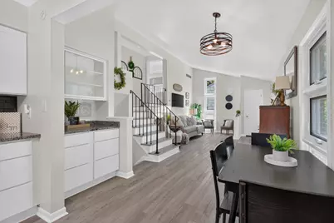
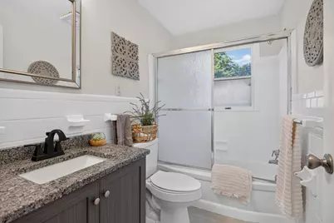
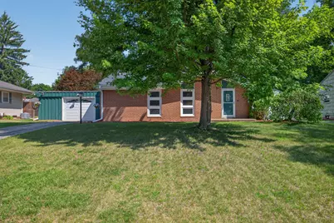
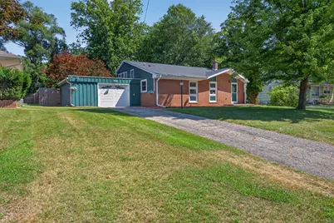
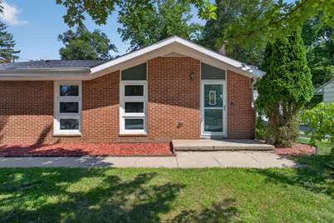
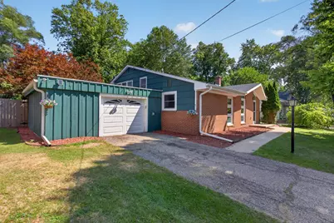
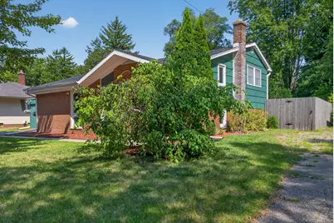
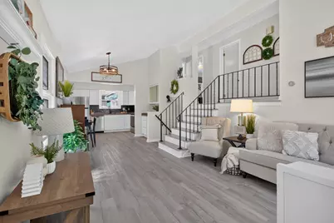
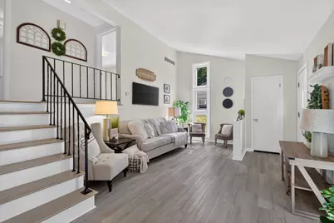
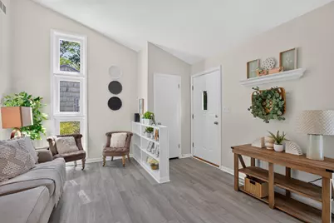
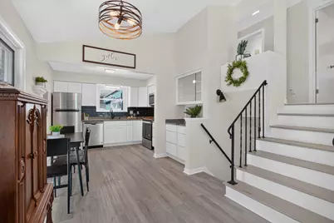
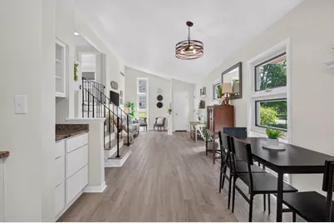
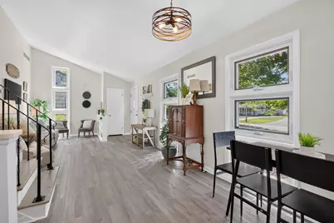
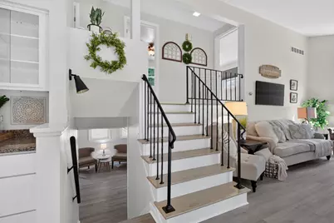
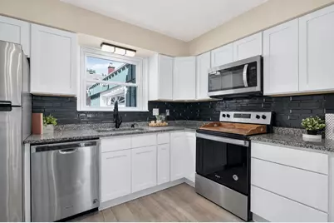
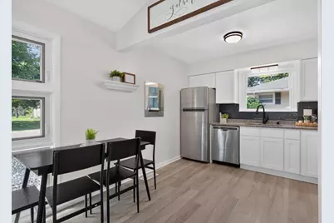
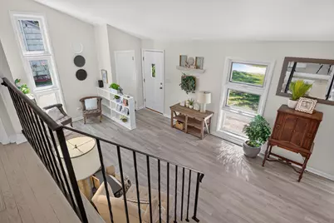
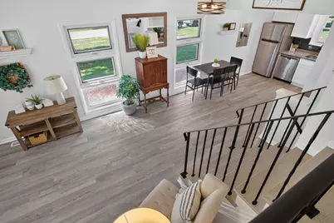
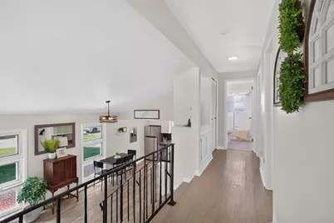
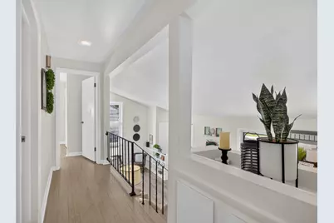
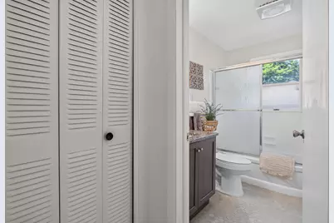
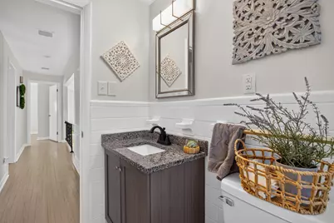
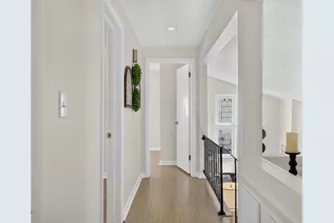
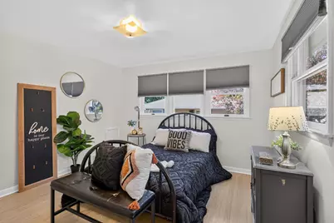
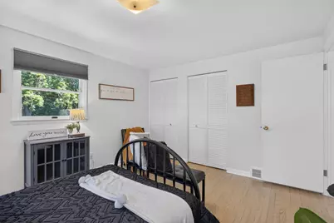
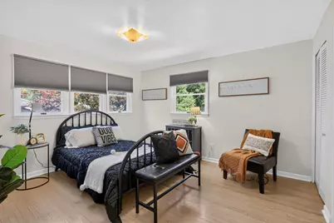
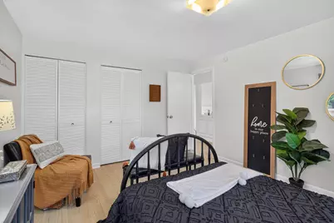
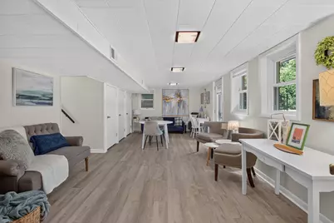
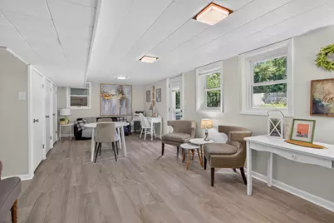
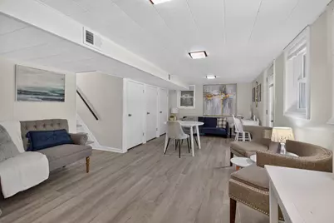
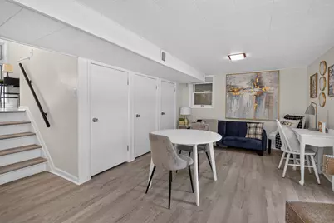
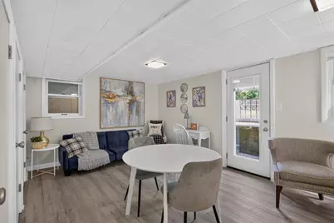
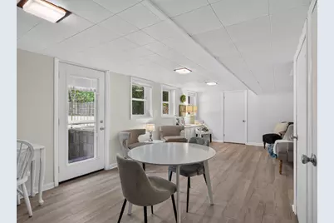
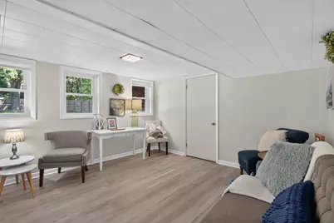
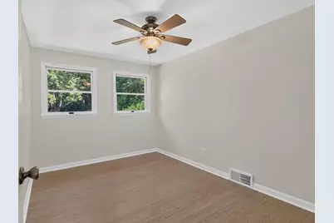
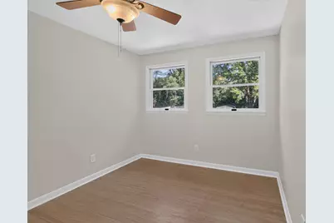
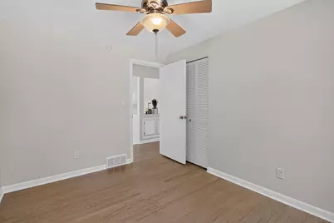
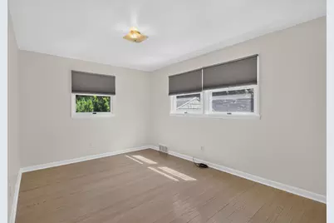
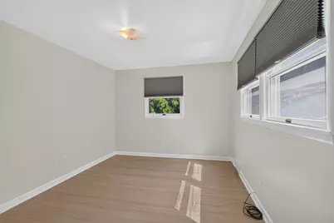
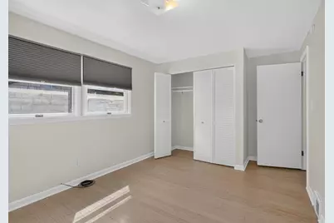
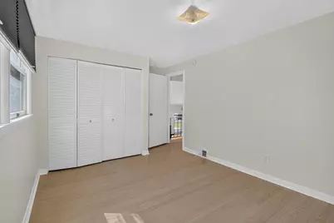
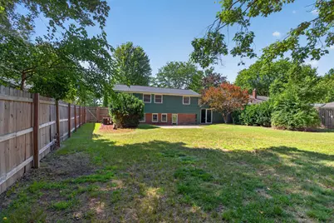
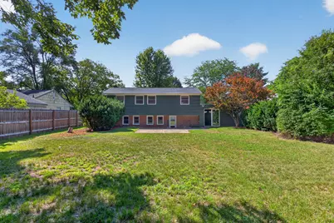
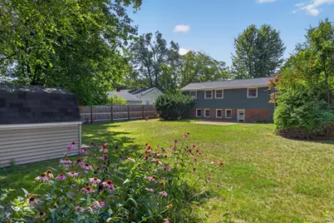
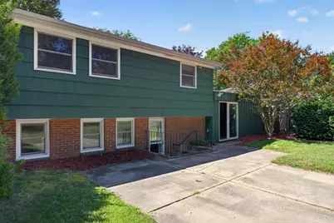
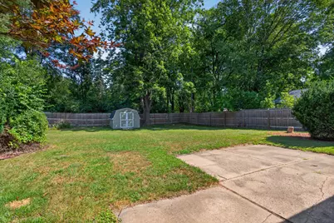
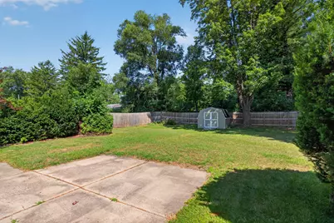
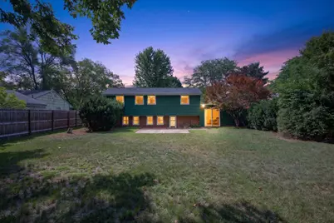
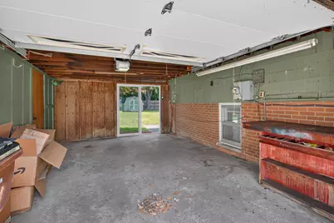
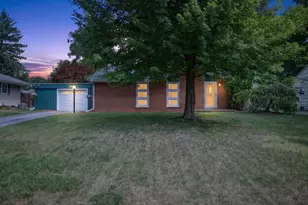
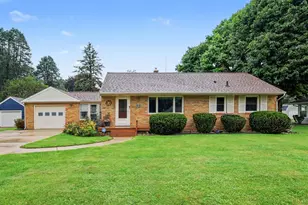
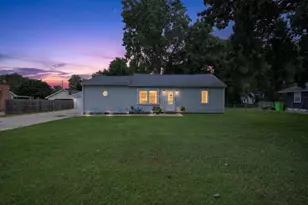
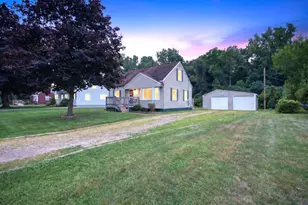
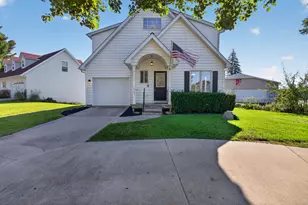
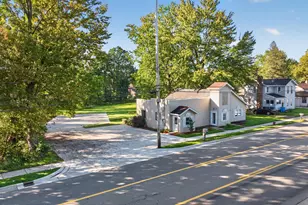
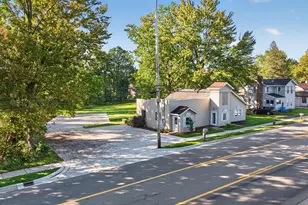
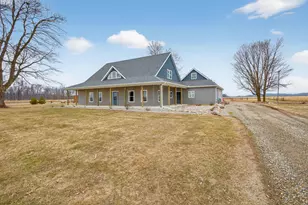
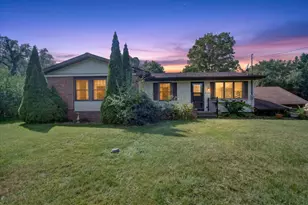
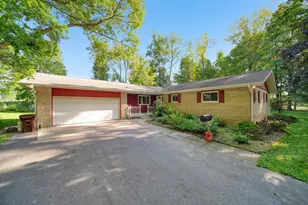
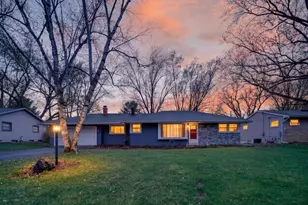
Welcome to 5486 Sherwood Drive! This beautifully maintained tri-level offers more space, flexibility, and features than you might expect, with 3 bedrooms, 1 full bath, and approximately 1,875 sq. ft. of finished living space in the desirable Western School District. Step inside to a bright, inviting layout with vaulted ceilings and an open feel. The kitchen features granite countertops, stainless steel appliances, and abundant cabinetry, making it both functional and ideal for entertaining. The finished lower-level walkout adds valuable flexible living space-perfect for a family room, home office, playroom, or recreation area. Upstairs, you'll find three comfortable bedrooms and a full bath. Outside, enjoy a fully fenced backyard with a storage shed and plenty of room for pets, gardening, or relaxing. An attached one-car garage adds everyday convenience. Move-in ready & ideally located near shopping, dining, parks, & major commuter routes, this home offers the space and versatility!
Full Property Details
Full Property Details for 5486 Sherwood Dr
General
- Price: $219,900
- Taxes: $3,283
- Status: Active
- Type: Single Family
- Source: SWMRIC_MLS
- MLS ID: 26039713
- Updated: 9/14/2026
- Added to Site: 23 day(s) ago
Interior
- Number of Rooms: 6
- Interior Features: Broadband
- Appliances: Dishwasher, Dryer, Microwave, Oven, Refrigerator, Washer
Rooms
Bathrooms
- Total Bathrooms: 1
- Full Bathrooms: 1
Bedrooms
- Total Bedrooms: 3
Other Rooms
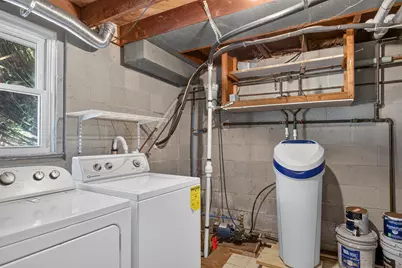
- Laundry: Lower Level
Additional Information
- Equipment: Shed(s)
Parking
- Garage: Yes
- Attached garage: Yes
- Garage Spaces: 1
- Parking Features: Attached
Location
- County: Jackson
- Cross Streets: Fairway and Wellesley Drive
Heating & Cooling
- Central air: Yes
- Air Conditioning: Yes
- Cooling Type: Central Air Conditioning
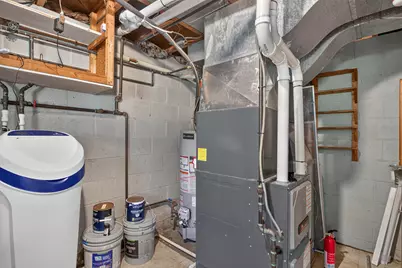
- Heating Type: Forced Air
Utilities
- Sewer: Public
- Water: Well
- Well: Yes
- Cable Available: Yes
- Utility Description: Phone Available, Natural Gas Available, Electricity Available, Cable Available, Natural Gas Connected
Structural Information
- Construction: Brick, Wood Siding
- Basement: Yes
- Stories/Levels: 2
- Square Feet: 1,875
- Living Area: 1,875 Sq. Ft.
- Year Built: 1961
Additional Structures
- Other Structures: Shed(s)
Lot Features
- Lot Size (Acres): 0.24
- Lot Size (Sq. Ft.): 10,454
- Lot Dimensions: 70 x 150
- Frontage: Paved
Financial Considerations
- Tax Amount: $3,283.14
- Terms: Cash, FHA, VA Loan, Conventional
Disclosures and Reports
- Legal Description: LOT 40 FAIRWAY HEIGHTS SUBDIVISION
- Property ID: 102-12-12-328-008-00
Listed by ERA Reardon Realty, L.L.C., Jill Baker

Get Pre-Approved Today
Get a Great Insurance Rate
Schools
Schools serving 5486 Sherwood Dr
School District:Western School District
| Name | Grades | Distance |
|---|---|---|
Bean Elementary School 3201 Noble Road, Spring Arbor, MI 49283 | K-5 | 1.8 mi |
Warner Elementary School 118 Star Road, Spring Arbor, MI 49283 | K-5 | 3.1 mi |
Parma Elementary School 385 Elizabeth Street, Parma, MI 49269 | PK-5 | 5.7 mi |
Western Middle School, Parma, MI 1400 South Dearing Road, Parma, MI 49269 | 6-8 | 2.8 mi |
Western High School, Parma, MI 1400 South Dearing Road, Parma, MI 49269 | 9-12 | 2.8 mi |
Disclaimer:
School attendance boundaries provided by ATTOM Data Solutions and are for reference only. Contact the school directly to verify enrollment eligibility.
Price & Sales History for 5486 Sherwood Dr
Date
Details
Price
Change
Source
9/11/2026
Price Reduced
$219,900
-3.97%
MLS
8/10/2026
Price Reduced
$229,000
-2.51%
MLS
7/31/2026
Listed
$234,900
33.54%
MLS
9/07/2021
Sold
$175,900
—
Public Record
Disclaimer: Historical sales information is derived from public records provided by the county offices. Information is not guaranteed and should be independently verified.
Tax History
Tax History for 5486 Sherwood Dr
Year
Property Taxes
Change
Tax Assessment
Change
2025
$1,927
—
$98,500
13%
2025
$1,927
-36%
$86,800
1%
2022
$2,998
—
$86,000
9%
2022
$2,998
42%
$78,800
2%
2020
$2,115
—
$77,600
15%
2020
$2,115
5%
$67,690
21%
2018
$2,009
—
$56,120
7%
2019
$2,015
—
$52,610
2%
2018
$2,009
3%
$51,410
-2%
2017
$1,957
15%
$52,540
-21%
2016
$1,707
1%
$66,180
15%
2015
$1,696
2%
$57,720
9%
2014
$1,670
1%
$52,780
6%
2013
$1,653
—
$49,650
—
Disclaimer: Historical tax information is derived from public records provided by the county offices. Information is not guaranteed and should be independently verified.
Estimate the Cost
Estimate the Cost for 5486 Sherwood Dr
5486 Sherwood Drive, Jackson, MI 49201 (MLS# 26039713) is a Single Family property with 3 bedrooms and 1 full bathroom. 5486 Sherwood Drive is currently listed for $219,900 and was received on August 29, 2026. Want to learn more about 5486 Sherwood Drive? Do you have questions about finding other Single Family real estate for sale in Jackson? You can browse all Jackson real estate or contact a Coldwell Banker agent to request more information.