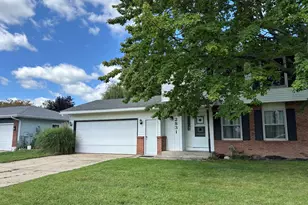
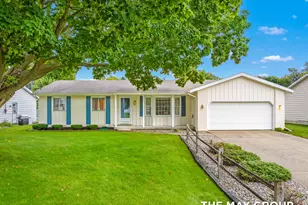
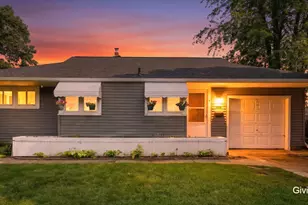
This is a carousel with tiles that activate property listing cards. Use the previous and next buttons to navigate.
1/28
$178,000 Just Listed
This is a carousel with tiles that activate property listing cards. Use the previous and next buttons to navigate.
1/28
Property Description
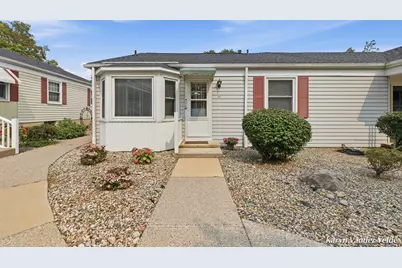
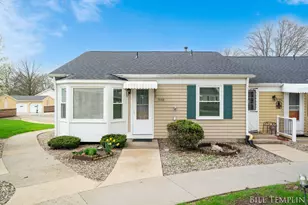
Welcome to this charming 2-bed, 1-bath condo in the desirable 55+ New Amsterdam Village community. Conveniently located near shopping, restaurants, and everyday amenities, this peaceful end unit offers comfortable, low-maintenance living. Enjoy your morning coffee or unwind in the inviting three-season porch, and appreciate the convenience of a detached, one-stall garage and storage area just steps away. Recent updates include new flooring, paint, a refrigerator, washer and dryer, garage door opener system, and hot water heater. Plus, pets are welcome! Don't miss this wonderful opportunity-schedule your private showing today!
Full Property Details
Full Property Details for 1041 Village Ln
General
- Price: $178,000
- HOA FEE: $318/month
- Taxes: $2,162
- Status: Active
- Type: Condo
- Source: SWMRIC_MLS
- MLS ID: 26037130
- Updated: 7/21/2026
- Added to Site: 2 day(s) ago
Interior
- Number of Rooms: 5
- Interior Features: Garage Door Opener
- Appliances: Dishwasher, Dryer, Microwave, Oven, Refrigerator, Washer
Rooms
Bathrooms
- Total Bathrooms: 1
- Full Bathrooms: 1
Bedrooms
- Total Bedrooms: 2
Other Rooms
- Laundry: In Unit, Main Level
Additional Information
- Shared Amenities: Cable TV, Clubhouse, End Unit, Meeting Room, Pets Allowed, Storage
Parking
- Garage: Yes
- Garage Spaces: 1
- Parking Features: Detached
Location
- County: Ottawa
- Subdivision: New Amsterdam Village
- Cross Streets: Cottonwood Dr
- Driving Directions: Head west on Cottonwood from Baldwin to Village Lane. Turn left on Village Lane and follow all the way to the back, past the last bank of garages. Turn right and park in guest parking.
Community
- Association: Yes
- Assoc. Fees Include: Water, Trash, Snow Removal, Sewer, Lawn/Yard Care, Heat, Cable/Satellite
Heating & Cooling
- Central air: Yes
- Air Conditioning: Yes
- Cooling Type: Central Air Conditioning
- Heating Type: Forced Air
Utilities
- Sewer: Public
- Water: Public
- Utility Description: Natural Gas Connected, Cable Connected
Structural Information
- Architectural Style: Ranch
- Construction: Vinyl Siding
- Basement: Yes
- Roof: Composition
- Windows: Window Treatments
- Stories/Levels: 1
- Square Feet: 898
- Living Area: 898 Sq. Ft.
- Year Built: 1978
Lot Features
- Frontage: Paved
- Lot Features: Sidewalk
- Zoning: MHR
Financial Considerations
- Association Fee: $318
- Assoc Fee Freq.: Monthly
- Tax Amount: $2,162.6
- Terms: Cash, Conventional
Disclosures and Reports
- Legal Description: UNIT 225 NEW AMSTERDAM VILLAGE CONDOMINIUM, AS AMENDED, ACCORDING TO CONSOLIDATING MASTER DEED RECORDED IN OTTAWA COUNTY REGISTER OF DEEDS LIBER 1221, PAGES 14-74, CONDOMINIUM SUBDIVISION PLAN NO. 101 SEC 14 T6N R13W
- Property ID: 70-14-14-248-005
Listed by Five Star Real Estate (Grandv), Karyn E VanderVelde
Get Pre-Approved Today
Get a Great Insurance Rate
Schools
Schools serving 1041 Village Ln
School District:Jenison Public Schools
| Name | Grades | Distance |
|---|---|---|
Bauerwood School 1443 Bauer Rd, Georgetown Township, MI 49428 | K-6 | 1 mi |
Sandy Hill School 1990 Baldwin St, Georgetown Township, MI 49428 | K-6 | 1.5 mi |
Bursley School 1195 Port Sheldon St, Georgetown Township, MI 49428 | K-6 | 1.6 mi |
Jenison Junior High School 8295 20th Ave, Georgetown Township, MI 49428 | 7-8 | 1.6 mi |
Jenison High School 2140 Bauer Rd, Georgetown Township, MI 49428 | 8-12 | 1.8 mi |
Pinewood School 2405 Chippewa St, Georgetown Township, MI 49428 | K-6 | 2.1 mi |
Rosewood School 2370 Tyler St, Georgetown Township, MI 49428 | K-6 | 2.1 mi |
Jenison Public Schools Early Childhood Center 2950 Baldwin Street, Hudsonville, MI 49426 | PK-K | 2.8 mi |
Disclaimer:
School attendance boundaries provided by ATTOM Data Solutions and are for reference only. Contact the school directly to verify enrollment eligibility.
Price & Sales History for 1041 Village Ln
Date
Details
Price
Change
Source
7/20/2026
Listed
$178,000
14.84%
MLS
5/12/2023
Sold
$155,000
—
Public Record
Disclaimer: Historical sales information is derived from public records provided by the county offices. Information is not guaranteed and should be independently verified.
Tax History
Tax History for 1041 Village Ln
Year
Property Taxes
Change
Tax Assessment
Change
2025
$2,073
4%
$76,200
4%
2024
$1,996
146%
$73,100
3%
2023
$811
5%
$70,700
10%
2022
$773
15%
$64,400
18%
2022
$670
-10%
$54,400
9%
2020
$742
—
$49,700
13%
2020
$742
7%
$44,000
13%
2018
$696
—
$39,100
15%
2018
$696
3%
$33,900
2%
2016
$676
—
$33,100
1%
2016
$676
—
$32,900
—
Disclaimer: Historical tax information is derived from public records provided by the county offices. Information is not guaranteed and should be independently verified.
Estimate the Cost
Estimate the Cost for 1041 Village Ln
1041 Village Lane, Jenison, MI 49428 (MLS# 26037130) is a Condo property with 2 bedrooms and 1 full bathroom. 1041 Village Lane is currently listed for $178,000 and was received on July 20, 2026. Want to learn more about 1041 Village Lane? Do you have questions about finding other Condo real estate for sale in Jenison? You can browse all Jenison real estate or contact a Coldwell Banker agent to request more information.