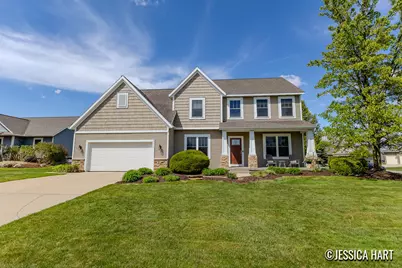
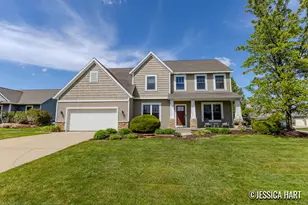
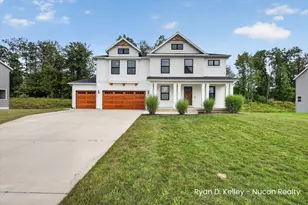
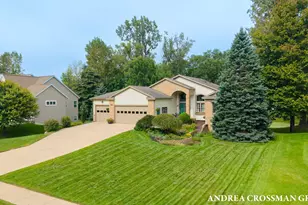
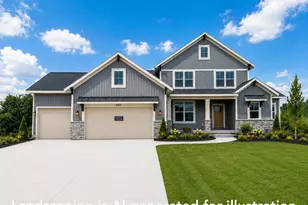
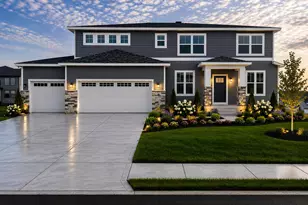
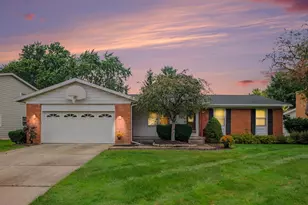
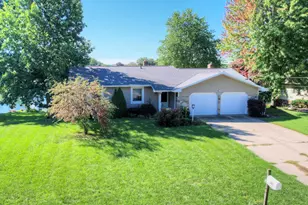
This is a carousel with tiles that activate property listing cards. Use the previous and next buttons to navigate.
1/1
$589,000
This is a carousel with tiles that activate property listing cards. Use the previous and next buttons to navigate.
1/1
Property Description
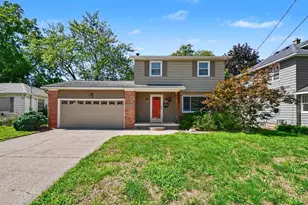
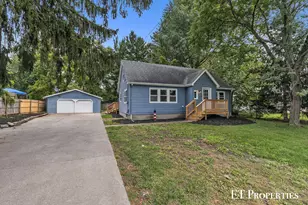
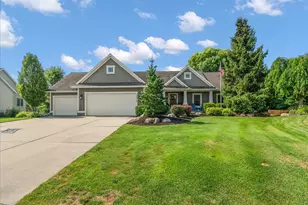
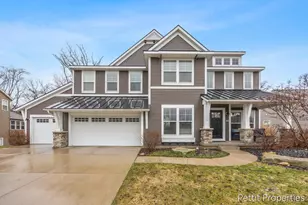
Over 3300 SF, 5 beds and 3.5 baths with choice of Hudsonville or Jenison schools situated on a quiet cul de sac. This home shows like a new home without the new construction price! Tons of updates including new hot water heater(2022), newer appliances, newer Quartz countertop and backsplash in the kitchen, Cortec LVP floor on the main level, new composite deck boards, new pool liner(2024) and a new architectural shingle roof will be installed in May 2026 with a transferable warranty!! If that's not enticing, the 2.5 stall garage and large corner fully fenced lot with pool may seal the deal. Nothing to do but move in and sprawl out in this very spacious, open and light filled home. This one literally has it all! Any and all offers will be reviewed Monday May 11th at 12pm.
Full Property Details
Full Property Details for 2639 Hawthorne Ct
General
- Sold For: $589,000
- Taxes: $5,653
- Status: Closed
- Type: Single Family
- Source: SWMRIC_MLS
- MLS ID: 26020537
- Added to Site: 66 day(s) ago
Interior
- Number of Rooms: 12
- Interior Features: Garage Door Opener, Wet Bar, Center Island, Pantry
- Fireplace: Yes
- Number of Fireplaces: 1
- Fireplace(s): Living Room, Living Room
- Appliances: Dishwasher, Disposal, Microwave, Oven, Refrigerator
Rooms
Bathrooms
- Total Bathrooms: 4
- Full Bathrooms: 3
- Half Bathrooms: 1
Bedrooms
- Total Bedrooms: 5
Additional Information
- Pool: Yes
- Pool Description: Above Ground, Outdoor/Above
Parking
- Garage: Yes
- Attached garage: Yes
- Garage Spaces: 2
- Parking Features: Attached
Location
- County: Ottawa
- Cross Streets: Willow view and Hawthorn Dr
Heating & Cooling
- Central air: Yes
- Air Conditioning: Yes
- Cooling Type: Central Air Conditioning
- Heating Type: Forced Air
Utilities
- Sewer: Public
- Water: Public
Structural Information
- Architectural Style: Traditional
- Construction: Stone, Vinyl Siding
- Basement: Yes
- Roof: Composition
- Stories/Levels: 2
- Square Feet: 3,344
- Living Area: 3,344 Sq. Ft.
- Year Built: 2004
Lot Features
- Lot Size (Acres): 0.35
- Lot Size (Sq. Ft.): 15,421
- Frontage: Paved
- Lot Features: Corner Lot
- Zoning: residential
Financial Considerations
- Tax Amount: $5,653
- Terms: Cash, FHA, VA Loan, Conventional
Disclosures and Reports
- Legal Description: LOT 159. WILLOW CREEK NO 5
- Property ID: 70-14-09-208-006
Listed by Keller Williams GR East, Jessica M Hart
Sold by Fase Real Estate, Patrick Fase

Get Pre-Approved Today
Schools
Schools serving 2639 Hawthorne Ct
School District:Hudsonville Public School District
| Name | Grades | Distance |
|---|---|---|
Georgetown Elementary School, Hudsonville, MI 3909 Baldwin Street, Hudsonville, MI 49426 | PK-5 | 2.1 mi |
Baldwin Street Middle School 3835 Baldwin Street, Hudsonville, MI 49426 | 6-8 | 1.9 mi |
Hudsonville High School 5037 32nd Avenue, Hudsonville, MI 49426 | 10-12 | 4.6 mi |
Disclaimer:
School attendance boundaries provided by ATTOM Data Solutions and are for reference only. Contact the school directly to verify enrollment eligibility.
Price & Sales History for 2639 Hawthorne Ct
Date
Details
Price
Change
Source
6/15/2026
Sold
$589,000
1.73%
MLS
5/07/2026
Listed
$579,000
—
MLS
Disclaimer: Historical sales information is derived from public records provided by the county offices. Information is not guaranteed and should be independently verified.
2639 Hawthorne Court, Jenison, MI 49428 (MLS# 26020537) is a Single Family property that was sold at $589,000 on June 15, 2026. Want to learn more about 2639 Hawthorne Court? Do you have questions about finding other Single Family real estate for sale in Jenison? You can browse all Jenison real estate or contact a Coldwell Banker agent to request more information.