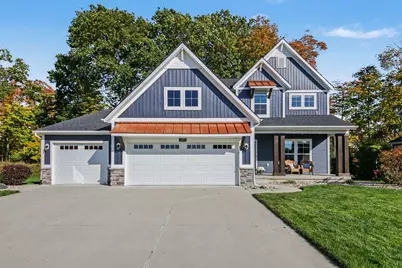
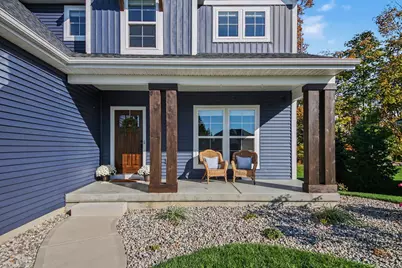
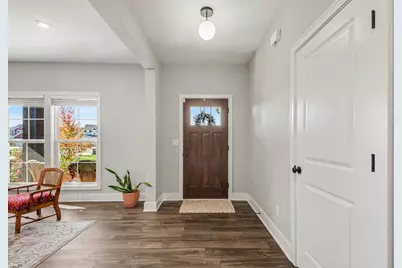
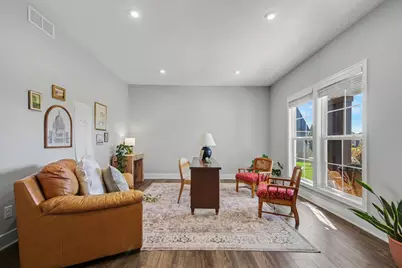
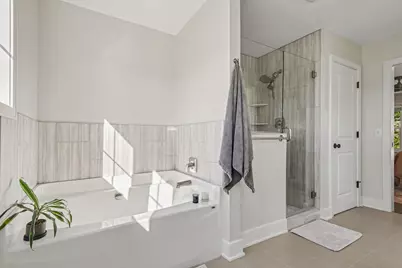
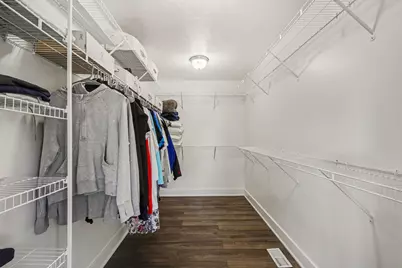
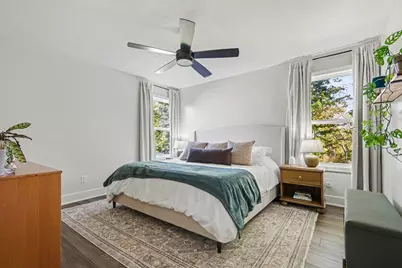
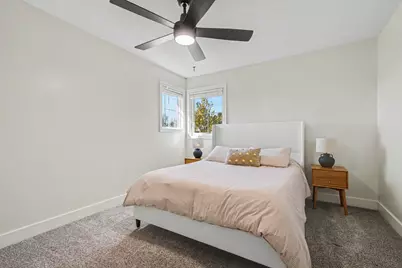
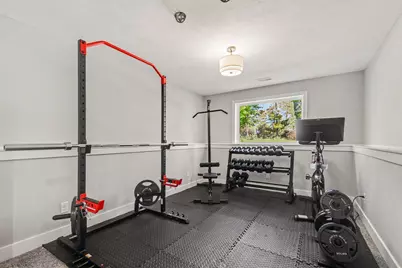
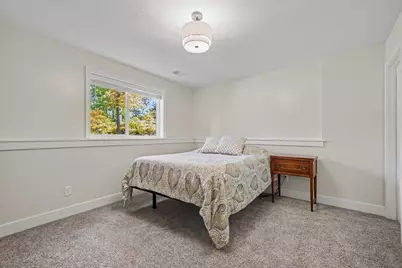
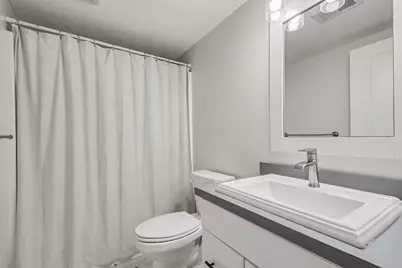
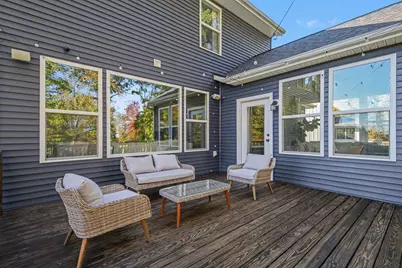
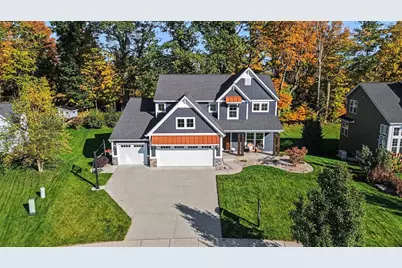
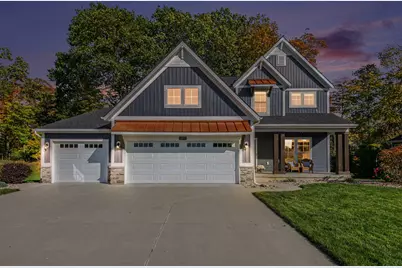
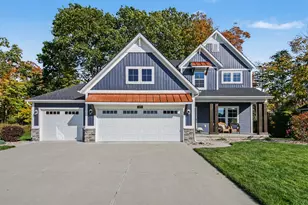
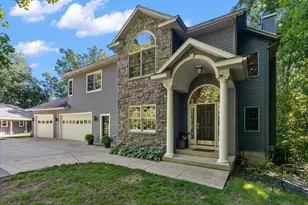
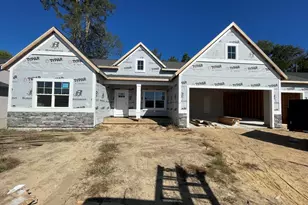
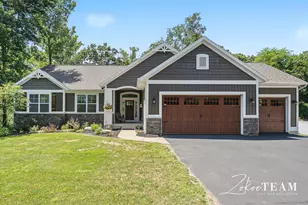
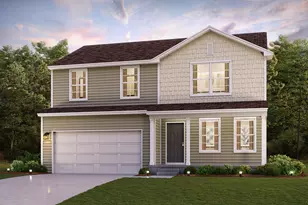
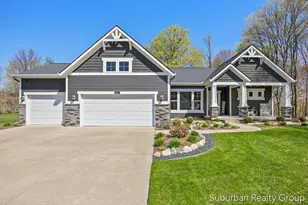
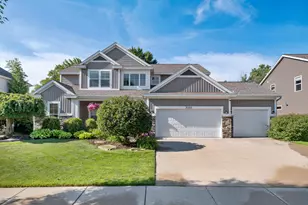
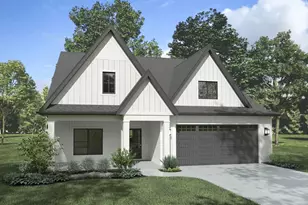
Full Property Details for 3073 Deer Haven Ct
General
- Price: $729,900
- HOA FEE: $33/month
- HOA FEE FREQ.: Annually
- Taxes: $8,847
- Status: Active
- Type: Single Family
- Source: SWMRIC_MLS
- MLS ID: 26056206
- Updated: 10/23/2026
- Added to Site: 1 day(s) ago
Interior
- Number of Rooms: 15
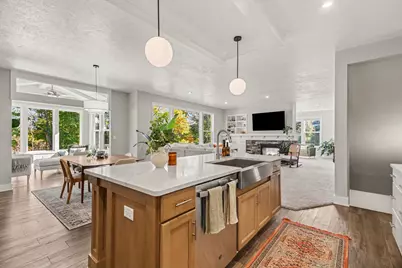
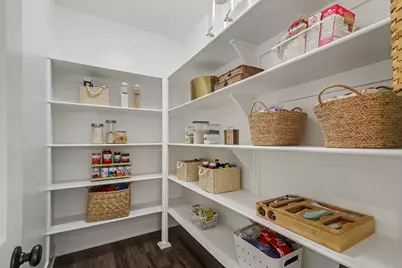
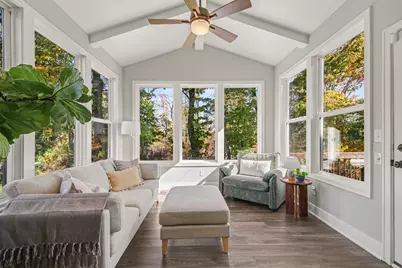
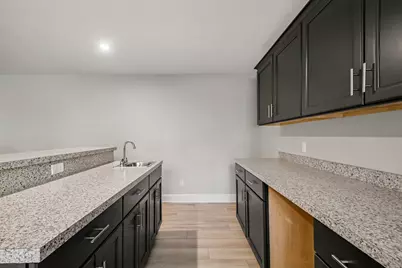
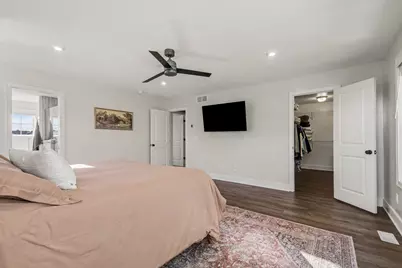
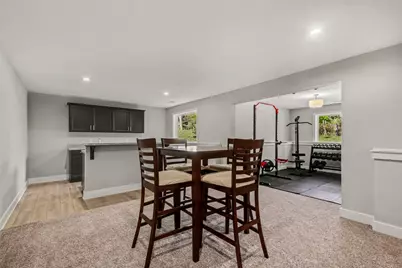
- Interior Features: Ceiling Fan(s), Garage Door Opener, Wet Bar, Center Island, Eat-in Kitchen, Pantry
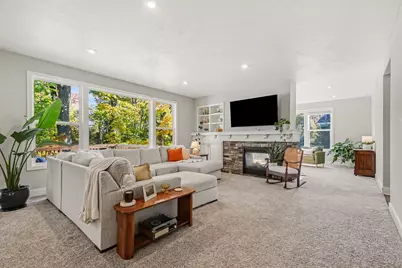
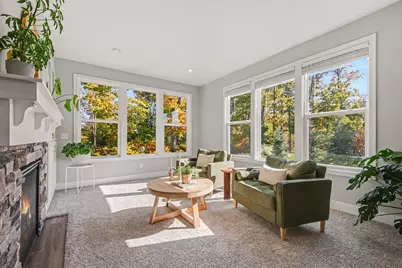
- Fireplace: Yes
- Number of Fireplaces: 1
- Fireplace(s): Gas Log, Living Room, Gas Log, Living Room
- Appliances: Cooktop, Dishwasher, Disposal, Dryer, Microwave, Oven, Refrigerator, Washer
Rooms
- Total Bathrooms: 4
- Full Bathrooms: 3
- Half Bathrooms: 1
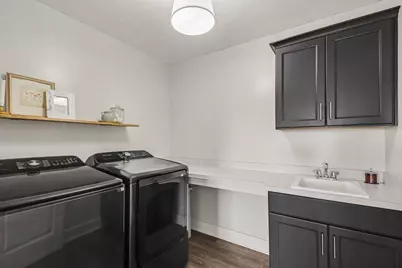
- Laundry: Laundry Room, Sink, Upper Level
Additional Information
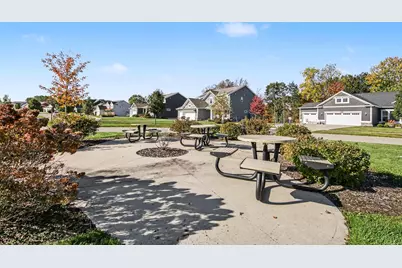
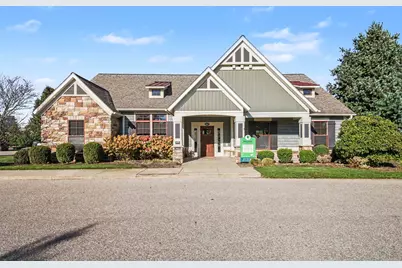
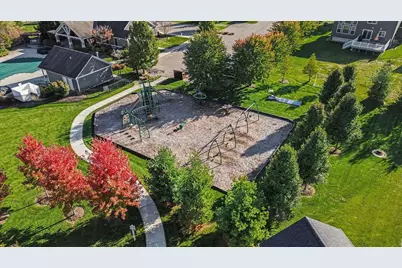
- Shared Amenities: Clubhouse, Playground, Pool
Parking
- Garage: Yes
- Attached garage: Yes
- Garage Spaces: 3
- Parking Features: Garage Faces Front, Garage Door Opener, Attached
Location
- County: Ottawa
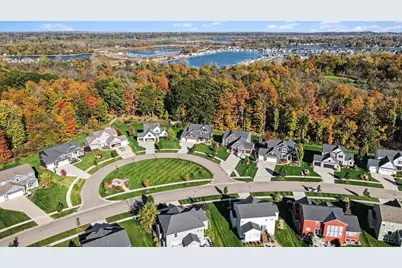
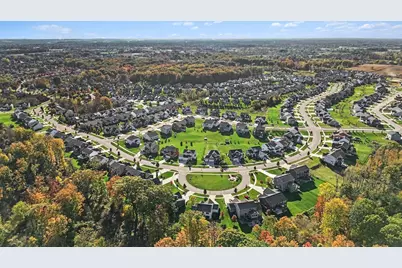
- Subdivision: Lowing Woods
- Cross Streets: Bauer & 36th Ave
- Driving Directions: I-196 to Baldwin St exit, west on Baldwin St to 28th Ave, right (north) on 28th Ave to Bauer Rd, left on Bauer to Lowing Woods community- right on Twin Lakes Dr to end, right on Deer Haven, property on the right.
Community
- Assoc. Fees Include: None
Heating & Cooling
- Central air: Yes
- Air Conditioning: Yes
- Cooling Type: Central Air Conditioning
- Heating Type: Forced Air
Utilities
- Sewer: Public
- Water: Public
- Utility Description: Natural Gas Connected, Cable Connected
Structural Information
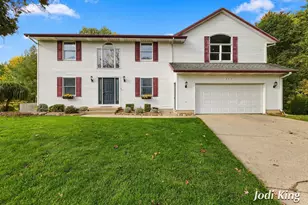
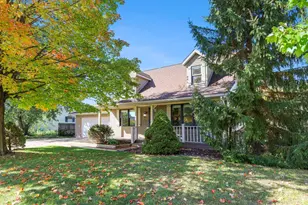
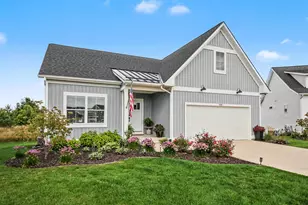
- Architectural Style: Traditional
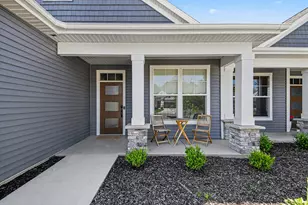
- Construction: Stone, Vinyl Siding
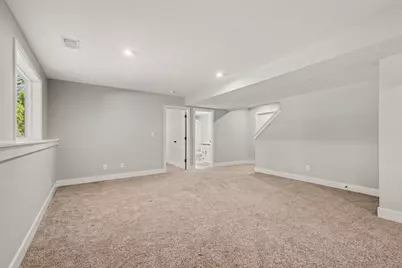
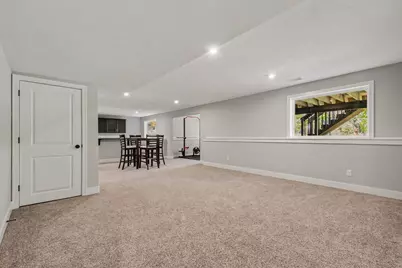
- Basement: Yes
- Roof: Composition, Metal
- Windows: Screens
- Stories/Levels: 2
- Square Feet: 3,916
- Living Area: 3,916 Sq. Ft.
- Year Built: 2020
Lot Features
- Lot Size (Acres): 0.3
- Lot Size (Sq. Ft.): 13,024
- Lot Dimensions: 74 x 147 x 123 x 132
- Frontage: Paved
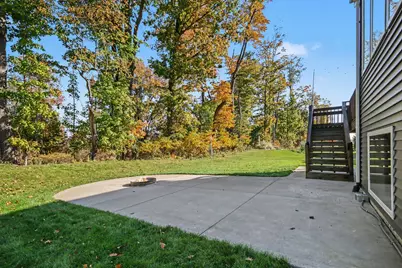
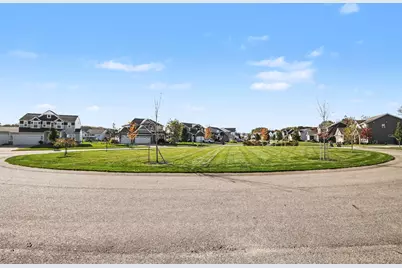
- Lot Features: Sidewalk, Wooded, Cul-De-Sac
- Zoning: RES
Financial Considerations
- Association Fee: $400
- Assoc Fee Freq.: Annually
- Tax Amount: $8,847.57
- Terms: Cash, VA Loan, Conventional
Disclosures and Reports
- Legal Description: LOT 256. LOWING WOODS NO 10
- Property ID: 70-14-04-357-011
Listed by Realiant Real Estate, Brandi J Harr and Realiant Real Estate, Regan Fox