This is a carousel with tiles that activate property listing cards. Use the previous and next buttons to navigate.
1/1
$329,900
This is a carousel with tiles that activate property listing cards. Use the previous and next buttons to navigate.
1/1
Property Description
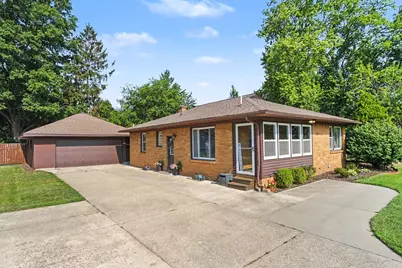
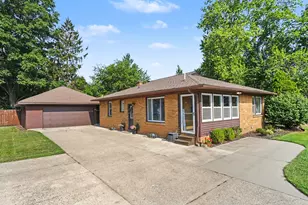
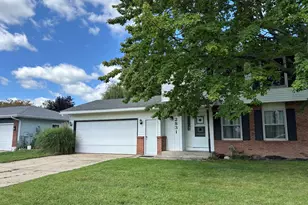
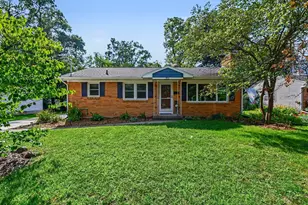
Welcome to this charming 3-bedroom, 2-bathroom home in Jenison, Michigan. This home sits on a deep lot with a spacious backyard, giving you substantial outdoor space for recreation, relaxing, and entertaining. With a large 2-car garage, you will have ample space to store vehicles, lawn equipment, and more. This home is conveniently located to grocery stores, schools, and is just minutes from downtown. Maplewood park and its playgrounds and splash pad are just a short walk away down quiet streets. Reach out today to make this charming house your new home!
Full Property Details
Full Property Details for 7645 Hazel Dr
General
- Sold For: $329,900
- Taxes: $2,827
- Status: Closed
- Type: Single Family
- Source: SWMRIC_MLS
- MLS ID: 26037922
- Added to Site: 47 day(s) ago
Interior
- Number of Rooms: 6
- Interior Features: Ceiling Fan(s)
- Appliances: Humidifier, Dishwasher, Dryer, Freezer, Microwave, Oven, Range, Refrigerator, Washer
Rooms
Bathrooms
- Total Bathrooms: 2
- Full Bathrooms: 2
Bedrooms
- Total Bedrooms: 3
Additional Information
- Equipment: Second Garage
Parking
- Garage: Yes
- Attached garage: Yes
- Garage Spaces: 4
- Parking Features: Detached, Attached
Location
- County: Ottawa
- Cross Streets: Baldwin and Connie
- Driving Directions: From Grand Rapids: West on 196, take Exit 69C onto Baldwin St, turn right onto Hazel Drive
Heating & Cooling
- Central air: Yes
- Air Conditioning: Yes
- Cooling Type: Attic Fan, Central Air Conditioning
- Heating Type: Forced Air
Utilities
- Sewer: Public
- Water: Public
Structural Information
- Architectural Style: Ranch
- Construction: Brick
- Basement: Yes
- Roof: Composition, Shingle
- Stories/Levels: 1
- Square Feet: 1,068
- Living Area: 1,068 Sq. Ft.
- Year Built: 1953
Additional Structures
- Other Structures: Second Garage
Lot Features
- Lot Size (Acres): 0.29
- Lot Size (Sq. Ft.): 12,581
- Frontage: Paved
- Zoning: residential
Financial Considerations
- Tax Amount: $2,827.22
- Terms: Cash, FHA, VA Loan, Conventional
Disclosures and Reports
- Legal Description: LOT 14 NORTHOUSE SUBD.
- Property ID: 70-14-14-278-012
Listed by Miedema Realty Inc., Travis Miedema and David S Miedema
Sold by RE/MAX of Grand Rapids (Stndl), Tony Scholten

Get Pre-Approved Today
Schools
Schools serving 7645 Hazel Dr
School District:Jenison Public Schools
| Name | Grades | Distance |
|---|---|---|
Bauerwood School 1443 Bauer Rd, Georgetown Township, MI 49428 | K-6 | 1.2 mi |
Bursley School 1195 Port Sheldon St, Georgetown Township, MI 49428 | K-6 | 1.3 mi |
Sandy Hill School 1990 Baldwin St, Georgetown Township, MI 49428 | K-6 | 1.4 mi |
Jenison Junior High School 8295 20th Ave, Georgetown Township, MI 49428 | 7-8 | 1.7 mi |
Jenison High School 2140 Bauer Rd, Georgetown Township, MI 49428 | 8-12 | 1.8 mi |
Pinewood School 2405 Chippewa St, Georgetown Township, MI 49428 | K-6 | 2 mi |
Rosewood School 2370 Tyler St, Georgetown Township, MI 49428 | K-6 | 2 mi |
Jenison Public Schools Early Childhood Center 2950 Baldwin Street, Hudsonville, MI 49426 | PK-K | 2.7 mi |
Disclaimer:
School attendance boundaries provided by ATTOM Data Solutions and are for reference only. Contact the school directly to verify enrollment eligibility.
Price & Sales History for 7645 Hazel Dr
Date
Details
Price
Change
Source
8/20/2026
Sold
$329,900
—
MLS
7/23/2026
Listed
$329,900
—
MLS
Disclaimer: Historical sales information is derived from public records provided by the county offices. Information is not guaranteed and should be independently verified.
7645 Hazel Drive, Jenison, MI 49428 (MLS# 26037922) is a Single Family property that was sold at $329,900 on August 20, 2026. Want to learn more about 7645 Hazel Drive? Do you have questions about finding other Single Family real estate for sale in Jenison? You can browse all Jenison real estate or contact a Coldwell Banker agent to request more information.