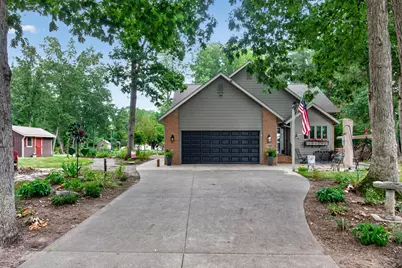
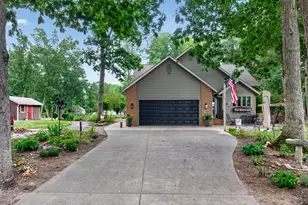
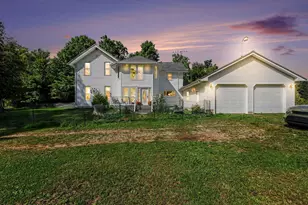
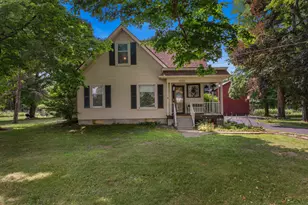
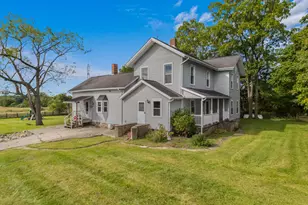
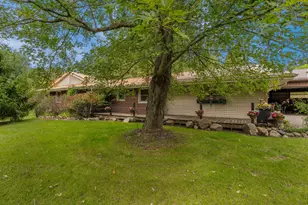
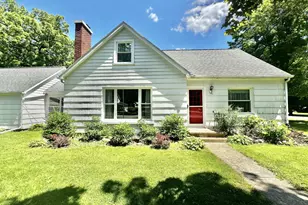
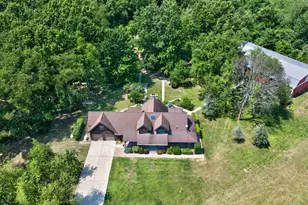
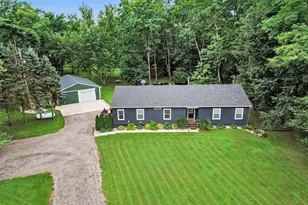
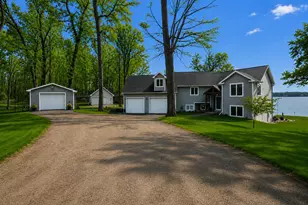
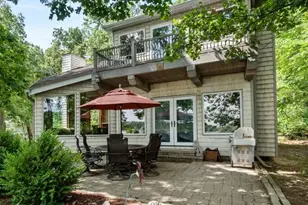
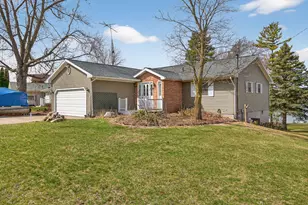
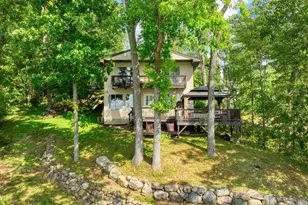
Full Property Details for 11691 Bradley Dr
General
- Sold For: $389,900
- HOA FEE: $33/month
- HOA FEE FREQ.: Annually
- Taxes: $5,154
- Status: Closed
- Type: Single Family
- Source: SWMRIC_MLS
- MLS ID: 26041239
- Added to Site: 56 day(s) ago
Interior
- Number of Rooms: 7
- Interior Features: Garage Door Opener, Eat-in Kitchen, Pantry
- Fireplace: Yes
- Number of Fireplaces: 1
- Fireplace(s): Living Room, Living Room
- Appliances: Humidifier, Dishwasher, Disposal, Dryer, Microwave, Oven, Range, Refrigerator, Washer, Water Softener Owned
Rooms
- Total Bathrooms: 2
- Full Bathrooms: 2
Additional Information
- Shared Amenities: Beach Area, Pets Allowed, Playground, Boat Launch
- Equipment: Shed(s)
Parking
- Garage: Yes
- Attached garage: Yes
- Garage Spaces: 2
- Parking Features: Attached
Location
- County: Hillsdale
- Cross Streets: Waldron
Community
- Association: Yes
- Assoc. Fees Include: Other
Heating & Cooling
- Central air: Yes
- Air Conditioning: Yes
- Cooling Type: Central Air Conditioning
- Heating Type: Forced Air
Utilities
- Sewer: Septic Tank
- Water: Well
- Well: Yes
- Utility Description: Natural Gas Connected, High-Speed Internet
Structural Information
- Architectural Style: Ranch
- Construction: Brick, Vinyl Siding, Wood Siding
- Basement: Yes
- Roof: Composition, Shingle
- Stories/Levels: 1
- Square Feet: 2,391
- Living Area: 2,391 Sq. Ft.
- Year Built: 1994
Additional Structures
- Other Structures: Shed(s)
Lot Features
- Lot Size (Acres): 0.45
- Lot Size (Sq. Ft.): 19,602
- Frontage: Paved
- Lot Features: Wooded
Water Features
- Water Front Name: Lake Leann
- Water Front Desc.: Lake
- Lake Front: Yes
Financial Considerations
- Association Fee: $400
- Assoc Fee Freq.: Annually
- Tax Amount: $5,154
- Terms: Cash, FHA, VA Loan, Rural Development, MSHDA, Conventional
Disclosures and Reports
- Legal Description: Lots 267 & 268 Lake Leann - Cherry Park
- Property ID: 04-090-001-270
Listed by Century 21 Affiliated - Jackson, BRETT MILES
Sold by Out of Area Office, Agent Out Of Area