This is a carousel with tiles that activate property listing cards. Use the previous and next buttons to navigate.
1/1
$445,750
This is a carousel with tiles that activate property listing cards. Use the previous and next buttons to navigate.
1/1
Property Description
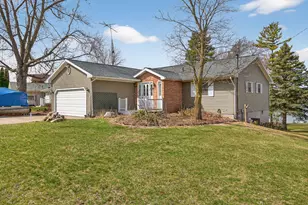
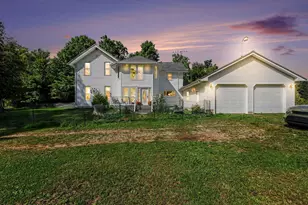
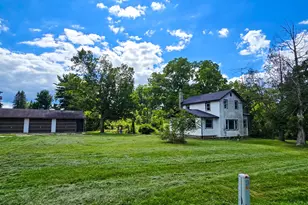
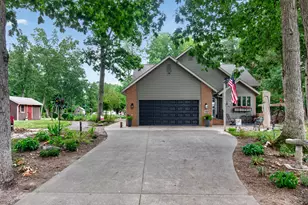
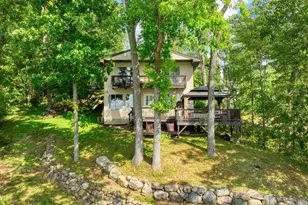
Attractive! Accommodating! Affordable!! West-facing frontage on sought-after all-sports Lake LeAnn. Watch spectacular sunsets every night. Well-kept ranch offers 3 bedrooms, 2.5 baths. Spacious, open kitchen flows to the living and dining areas, both with lake views. The walk-out lower level is fully finished: Finished unheated 3-Season room perfect for that extra living space and entertaining! Lower level offers a great guest suite and a rec room. The expansive lakeside deck offers additional outdoor entertainment possibilities, just steps from swimming, boating, and bonfires. Easy, move-in-ready comfort at a price that outshines the competition! See it today and start living the lake life!
Full Property Details
Full Property Details for 10800 Waldron Rd
General
- Sold For: $445,750
- HOA FEE: $17/month
- HOA FEE FREQ.: Annually
- Taxes: $4,118
- Status: Closed
- Type: Single Family
- Source: SWMRIC_MLS
- MLS ID: 26012305
- Added to Site: 60 day(s) ago
Interior
- Number of Rooms: 7
- Interior Features: Ceiling Fan(s), Garage Door Opener, Eat-in Kitchen, Pantry
- Fireplace: Yes
- Number of Fireplaces: 1
- Fireplace(s): Family Room, Family Room
- Appliances: Dishwasher, Dryer, Range, Refrigerator, Washer
Rooms
Bathrooms
- Total Bathrooms: 3
- Full Bathrooms: 2
- Half Bathrooms: 1
Bedrooms
- Total Bedrooms: 3
Additional Information
- Shared Amenities: Boat Launch
Parking
- Garage: Yes
- Attached garage: Yes
- Garage Spaces: 2
- Parking Features: Garage Faces Front, Attached
Location
- County: Hillsdale
- Cross Streets: Grandview Dr
Community
- Association: Yes
- Assoc. Fees Include: Other
Heating & Cooling
- Central air: Yes
- Air Conditioning: Yes
- Cooling Type: Central Air Conditioning
- Heating Type: Forced Air
Utilities
- Sewer: Septic Tank
- Water: Well
- Well: Yes
- Utility Description: Phone Connected, Natural Gas Connected, Cable Connected, High-Speed Internet
Structural Information
- Architectural Style: Ranch
- Construction: Vinyl Siding
- Basement: Yes
- Roof: Shingle
- Stories/Levels: 1
- Square Feet: 3,032
- Living Area: 3,032 Sq. Ft.
- Year Built: 1976
Lot Features
- Lot Size (Acres): 0.26
- Lot Size (Sq. Ft.): 11,238
- Frontage: Paved
Water Features
- Water Front: Yes
- Water Front Name: Lake Leann
- Water Front Desc.: Lake
- Lake Front: Yes
Financial Considerations
- Association Fee: $200
- Assoc Fee Freq.: Annually
- Tax Amount: $4,118
- Terms: Cash, Conventional
Disclosures and Reports
- Legal Description: LOT 15 LAKE LE ANN - GRAND VIEW
- Property ID: 04-130-001-015
Listed by RE/MAX Irish Hills Realty, Mark Riggle
Sold by RE/MAX Leading Edge, Desiree Cataldo

Get Pre-Approved Today
Schools
Schools serving 10800 Waldron Rd
School District:Addison Community Schools
| Name | Grades | Distance |
|---|---|---|
Addison Elementary School, Addison, MI 219 North Comstock Street, Addison, MI 49220 | K-5 | 6.1 mi |
Addison Middle School 219 North Comstock Street, Addison, MI 49220 | 6-8 | 6.1 mi |
Addison High School 219 North Comstock Street, Addison, MI 49220 | 9-12 | 6.1 mi |
Disclaimer:
School attendance boundaries provided by ATTOM Data Solutions and are for reference only. Contact the school directly to verify enrollment eligibility.
Price & Sales History for 10800 Waldron Rd
Date
Details
Price
Change
Source
4/28/2026
Sold
$445,750
0.87%
MLS
3/27/2026
Listed
$441,900
—
MLS
Disclaimer: Historical sales information is derived from public records provided by the county offices. Information is not guaranteed and should be independently verified.
10800 Waldron Road, Jerome, MI 49249 (MLS# 26012305) is a Single Family property that was sold at $445,750 on April 28, 2026. Want to learn more about 10800 Waldron Road? Do you have questions about finding other Single Family real estate for sale in Jerome? You can browse all Jerome real estate or contact a Coldwell Banker agent to request more information.