This is a carousel with tiles that activate property listing cards. Use the previous and next buttons to navigate.
1/65
$449,000
This is a carousel with tiles that activate property listing cards. Use the previous and next buttons to navigate.
1/65
Property Description
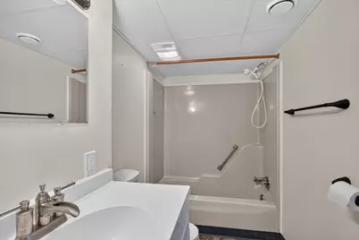
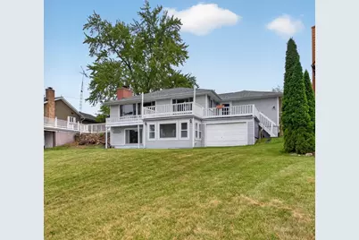
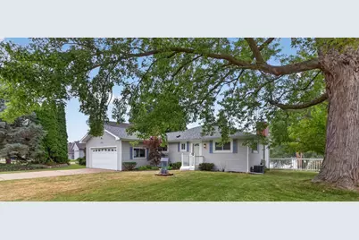
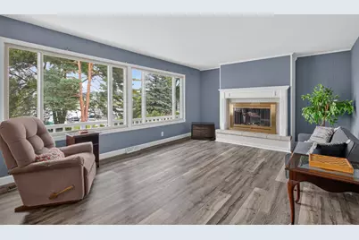
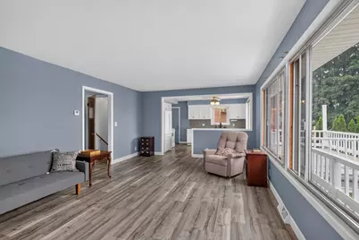
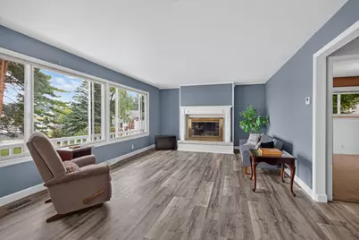
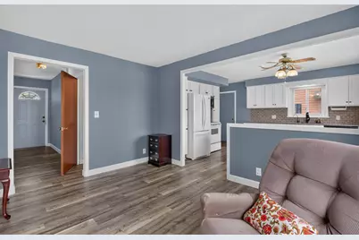
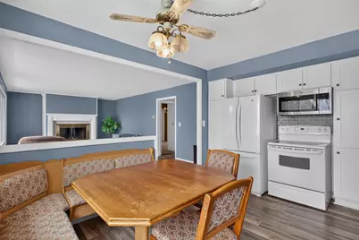
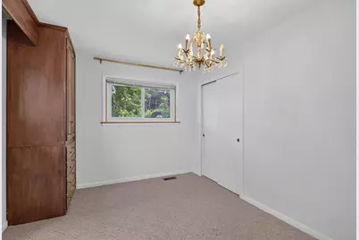
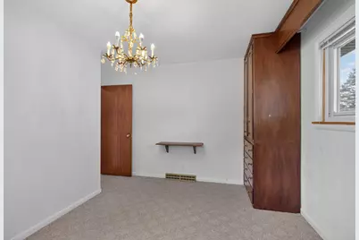
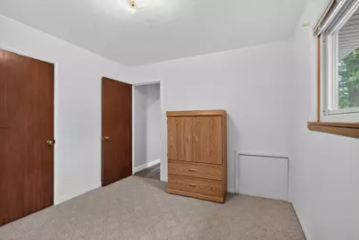
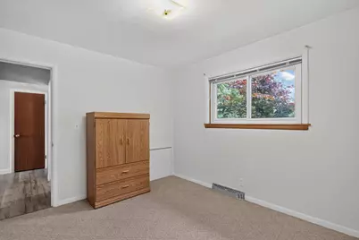
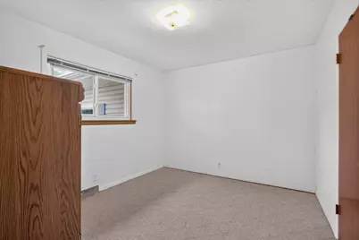
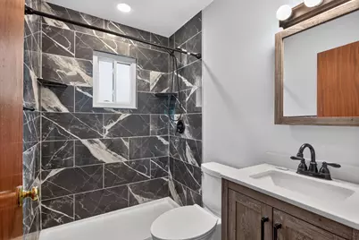
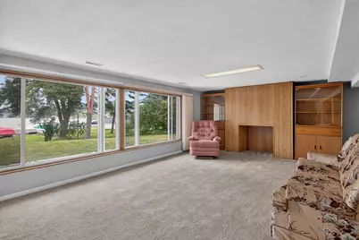
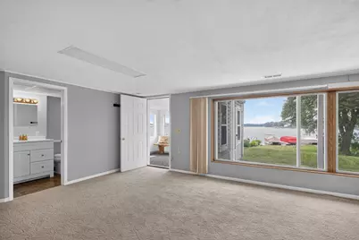
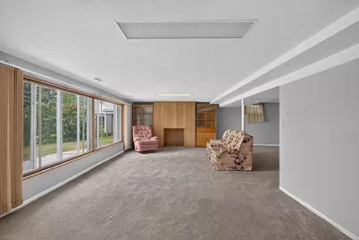
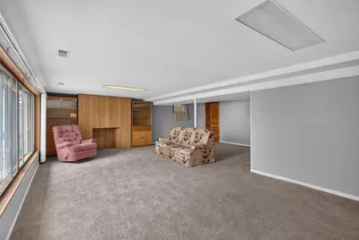
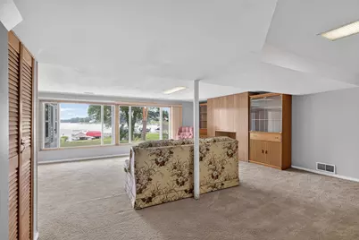
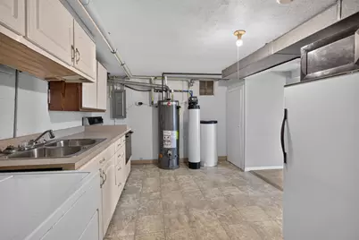
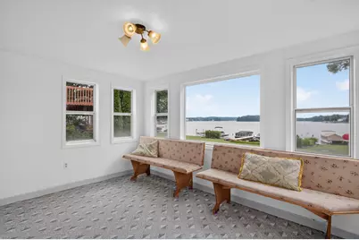
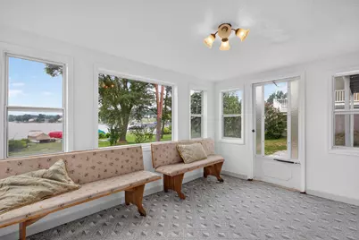
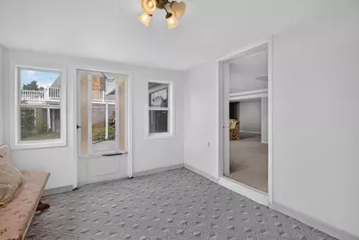
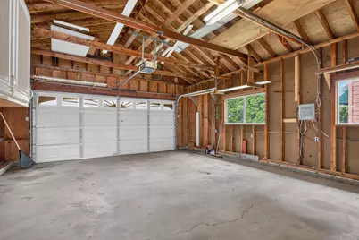
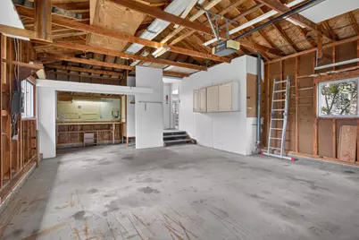
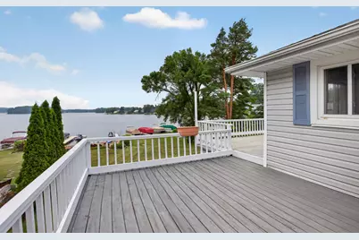
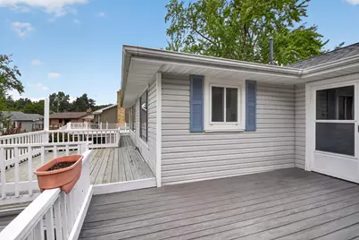
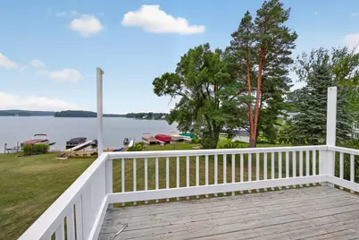
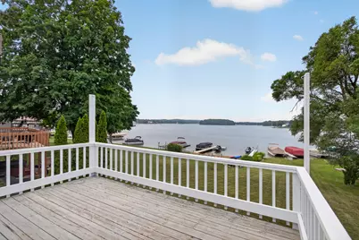
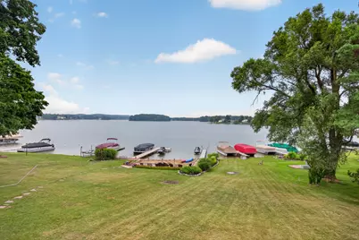
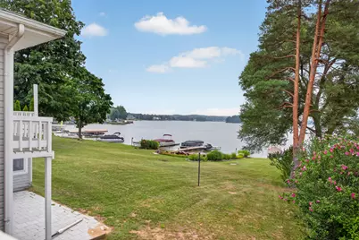
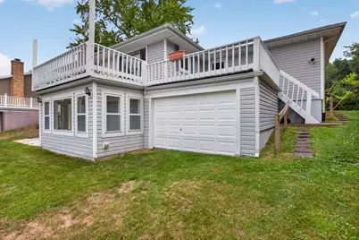
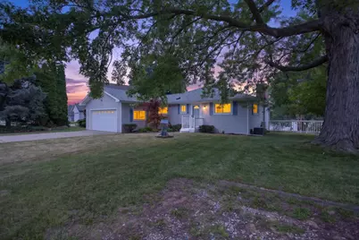
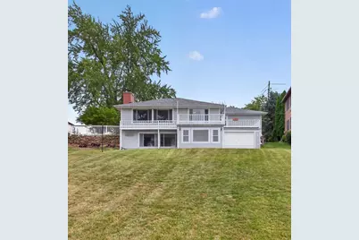
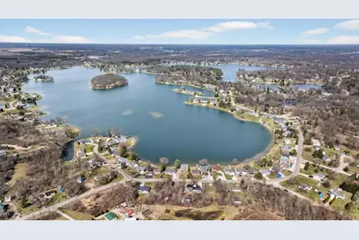
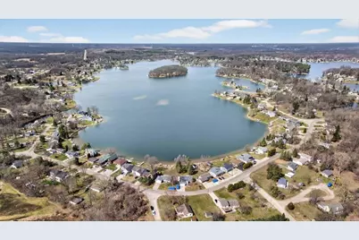
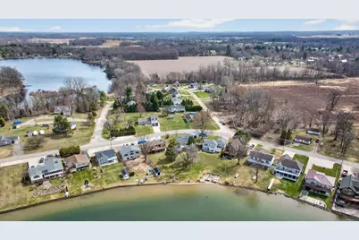
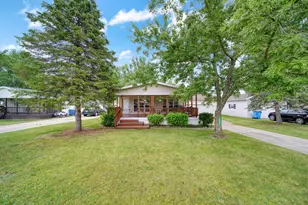
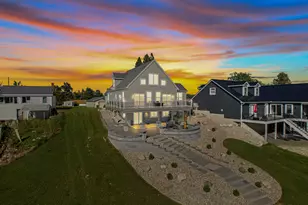
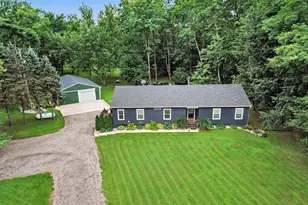
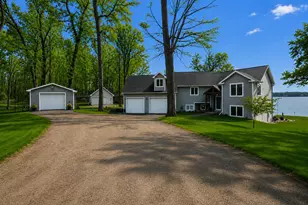
Attractive, accommodating, and affordable lake living on sought-after, private all-sports Lake LeAnn! This well-kept year-round ranch offers west-facing frontage with beautiful views of the island and spectacular sunsets. The open main-level floor plan features a spacious eat-in kitchen flowing into the living room, both showcasing lake views, along with two bedrooms and two full baths. The living room includes a wood-burning fireplace and easy-care laminate flooring. An attached oversized two-car garage adds convenience and storage. The walk-out lower level provides a second kitchen, laundry, and recreation room. The lower-level additional garage is perfect for lake toys and lawn equipment. A finished, unheated three-season room offers additional space for relaxing or entertaining. Enjoy the expansive lakeside deck, swimming, boating, and bonfires steps from the water. Move-in ready and ready for your next chapter of lake life!
Full Property Details
Full Property Details for 10790 N Waldron Rd
General
- Price: $449,000
- HOA FEE: $23/month
- HOA FEE FREQ.: Annually
- Taxes: $5,501
- Status: Active
- Type: Single Family
- Source: SWMRIC_MLS
- MLS ID: 26038119
- Updated: 8/3/2026
- Added to Site: 26 day(s) ago
Interior
- Number of Rooms: 4
- Interior Features: Ceiling Fan(s), Garage Door Opener, Eat-in Kitchen
- Fireplace: Yes
- Number of Fireplaces: 1
- Fireplace(s): Living Room, Living Room
- Appliances: Humidifier, Dishwasher, Dryer, Microwave, Range, Refrigerator, Washer, Water Softener Owned
Rooms
Bathrooms
- Total Bathrooms: 2
- Full Bathrooms: 2
Bedrooms
- Total Bedrooms: 2
Other Rooms
- Laundry: Lower Level
Additional Information
- Equipment: Second Garage
Parking
- Garage: Yes
- Attached garage: Yes
- Garage Spaces: 2
- Parking Features: Attached
Location
- County: Hillsdale
- Cross Streets: Grandview Dr
Community
- Association: Yes
- Assoc. Fees Include: Other
Heating & Cooling
- Central air: Yes
- Air Conditioning: Yes
- Cooling Type: Central Air Conditioning
- Heating Type: Forced Air
Utilities
- Sewer: Septic Tank
- Water: Well
- Well: Yes
- Utility Description: Natural Gas Connected
Structural Information
- Architectural Style: Ranch
- Construction: Vinyl Siding
- Basement: Yes
- Windows: Window Treatments
- Stories/Levels: 1
- Square Feet: 1,680
- Living Area: 1,680 Sq. Ft.
- Year Built: 1961
Additional Structures
- Other Structures: Second Garage
Lot Features
- Lot Size (Acres): 0.27
- Lot Size (Sq. Ft.): 11,805
- Lot Dimensions: 103 x 197 x 29 x 173
Water Features
- Water Front: Yes
- Water Front Desc.: Lake
- Lake Front: Yes
Financial Considerations
- Association Fee: $280
- Assoc Fee Freq.: Annually
- Tax Amount: $5,501.25
- Terms: Cash, Conventional
Disclosures and Reports
- Legal Description: LOT 16 LAKE LE ANN - GRAND VIEW
- Property ID: 04-130-001-016
Listed by RE/MAX Irish Hills Realty, Mark Riggle

Get Pre-Approved Today
Get a Great Insurance Rate
Schools
Schools serving 10790 N Waldron Rd
School District:Addison Community Schools
| Name | Grades | Distance |
|---|---|---|
Addison Elementary School, Addison, MI 219 North Comstock Street, Addison, MI 49220 | K-5 | 6.1 mi |
Addison Middle School 219 North Comstock Street, Addison, MI 49220 | 6-8 | 6.1 mi |
Addison High School 219 North Comstock Street, Addison, MI 49220 | 9-12 | 6.1 mi |
Disclaimer:
School attendance boundaries provided by ATTOM Data Solutions and are for reference only. Contact the school directly to verify enrollment eligibility.
Price & Sales History for 10790 N Waldron Rd
Date
Details
Price
Change
Source
7/23/2026
Listed
$449,000
—
MLS
Disclaimer: Historical sales information is derived from public records provided by the county offices. Information is not guaranteed and should be independently verified.
Tax History
Tax History for 10790 N Waldron Rd
Year
Property Taxes
Change
Tax Assessment
Change
2025
$5,501
8%
$228,190
6%
2024
$5,077
5%
$214,600
13%
2023
$4,857
4%
$189,410
14%
2021
$4,671
3%
$166,880
15%
2021
$4,521
1%
$145,600
4%
2020
$4,484
1%
$139,710
10%
2019
$4,442
4%
$127,410
1%
2018
$4,276
3%
$126,230
8%
2018
$4,147
—
$116,510
-1%
2016
$4,135
313%
$118,060
19%
2016
$1,002
—
$99,460
—
Disclaimer: Historical tax information is derived from public records provided by the county offices. Information is not guaranteed and should be independently verified.
Estimate the Cost
Estimate the Cost for 10790 N Waldron Rd
10790 N Waldron Road, Jerome, MI 49249 (MLS# 26038119) is a Single Family property with 2 bedrooms and 2 full bathrooms. 10790 N Waldron Road is currently listed for $449,000 and was received on July 23, 2026. Want to learn more about 10790 N Waldron Road? Do you have questions about finding other Single Family real estate for sale in Jerome? You can browse all Jerome real estate or contact a Coldwell Banker agent to request more information.