This is a carousel with tiles that activate property listing cards. Use the previous and next buttons to navigate.
1/1
$290,000
This is a carousel with tiles that activate property listing cards. Use the previous and next buttons to navigate.
1/1
Property Description
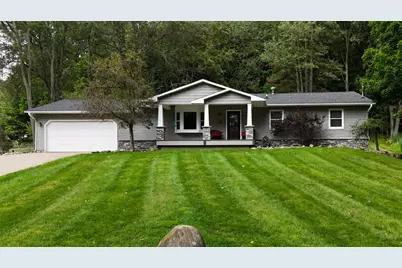
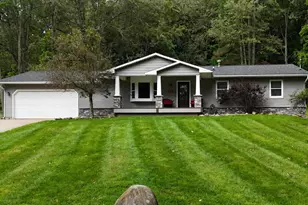
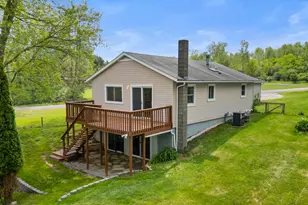
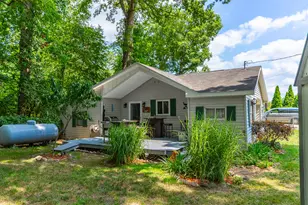
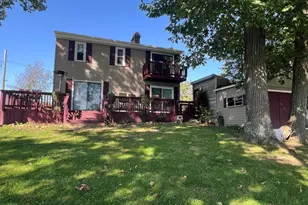
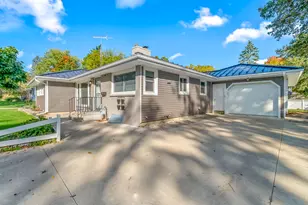
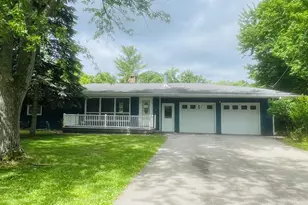
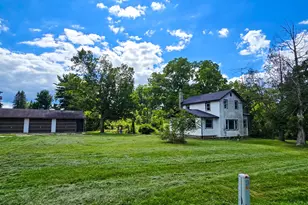
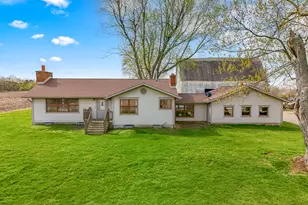
Located on a quiet cul-de-sac, this well-maintained 3 bed/2 bath ranch on a full basement offers a rare combination of in-town convenience and a peaceful, country-like setting. A beautiful 3-season room with pine tongue-and-groove ceiling overlooks the back yard. The deck features a covered grilling area and is flanked by privacy panels to provide a quiet retreat for the homeowner. Recent upgrades include a new roof, siding, remodeled kitchen, and updated master bathroom. Inside, you'll appreciate the quality finishes that set this home apart, including solid oak doors, hardwood floors, granite countertops, and KraftMaid cabinetry. The functional floor plan offers comfortable living space, while the full basement provides plenty of storage and potential for additional living or recreation space. Central air conditioning is complemented by a whole-house fan system for added comfort and efficiency.
Full Property Details
Full Property Details for 134 Pinecrest Dr
General
- Sold For: $290,000
- Taxes: $2,530
- Status: Closed
- Type: Single Family
- Source: SWMRIC_MLS
- MLS ID: 26045412
- Added to Site: 46 day(s) ago
Interior
- Number of Rooms: 8
- Interior Features: Garage Door Opener
- Appliances: Dishwasher, Dryer, Microwave, Range, Refrigerator, Washer, Water Softener Owned
Rooms
Bathrooms
- Total Bathrooms: 2
- Full Bathrooms: 2
Bedrooms
- Total Bedrooms: 3
Additional Information
- Equipment: Shed(s)
Parking
- Garage: Yes
- Attached garage: Yes
- Garage Spaces: 2
- Parking Features: Garage Door Opener, Attached
Location
- County: Hillsdale
- Cross Streets: E Chicago & Walnut
Heating & Cooling
- Central air: Yes
- Air Conditioning: Yes
- Cooling Type: Central Air Conditioning
- Heating Type: Forced Air
Utilities
- Sewer: Public
- Water: Public
- Cable Available: Yes
- Utility Description: Phone Available, Natural Gas Available, Electricity Available, Cable Available
Structural Information
- Architectural Style: Ranch
- Construction: Vinyl Siding
- Basement: Yes
- Roof: Composition
- Stories/Levels: 1
- Square Feet: 2,214
- Living Area: 2,214 Sq. Ft.
- Year Built: 1984
Additional Structures
- Other Structures: Shed(s)
Lot Features
- Lot Size (Acres): 0.53
- Lot Size (Sq. Ft.): 22,956
- Frontage: Paved
- Lot Features: Cul-De-Sac
Financial Considerations
- Tax Amount: $2,530
- Terms: Cash, FHA, VA Loan, Conventional, Assumable
Disclosures and Reports
- Legal Description: LOT 13 ALSO S1/2 LOT 12 FOSTERS BACK ACRES SEC 4 T6S R3W CITY OF JONESVILLE
- Property ID: 21-040-001-027
Listed by Playford Real Estate, Tom Dunn
Sold by Five Star Real Estate, Tjay Fitton

Get Pre-Approved Today
Schools
Schools serving 134 Pinecrest Dr
School District:Jonesville Community Schools
| Name | Grades | Distance |
|---|---|---|
Williams Elementary School 440 Adrian Street, Jonesville, MI 49250 | K-5 | 0.9 mi |
Jonesville Middle School 401 East Chicago Street, Jonesville, MI 49250 | 6-8 | 0.5 mi |
Jonesville High School 460 Adrian Road, Jonesville, MI 49250 | 9-12 | 1.2 mi |
Disclaimer:
School attendance boundaries provided by ATTOM Data Solutions and are for reference only. Contact the school directly to verify enrollment eligibility.
Price & Sales History for 134 Pinecrest Dr
Date
Details
Price
Change
Source
9/11/2026
Sold
$290,000
—
MLS
8/27/2026
Listed
$290,000
—
MLS
Disclaimer: Historical sales information is derived from public records provided by the county offices. Information is not guaranteed and should be independently verified.
134 Pinecrest Drive, Jonesville, MI 49250 (MLS# 26045412) is a Single Family property that was sold at $290,000 on September 11, 2026. Want to learn more about 134 Pinecrest Drive? Do you have questions about finding other Single Family real estate for sale in Jonesville? You can browse all Jonesville real estate or contact a Coldwell Banker agent to request more information.