This is a carousel with tiles that activate property listing cards. Use the previous and next buttons to navigate.
1/1
$300,000
This is a carousel with tiles that activate property listing cards. Use the previous and next buttons to navigate.
1/1
Property Description
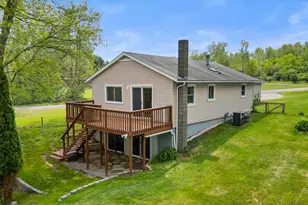
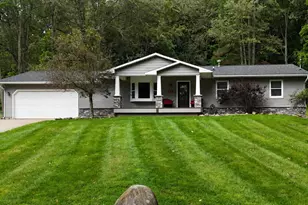
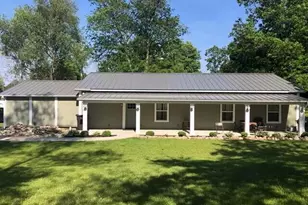
Lakefront living meets peaceful seclusion on the no wake shores of Gray Lake. This inviting 4 bedroom, 2 bath home offers a warm, relaxed feel with a fully finished walkout basement-perfect for a family room, rec space, or lakeside entertaining. A new roof (2026) and energy efficient mini split system (2025) add comfort and peace of mind, while the main level deck provides a stunning vantage point over the quiet water. Many new updates include windows, main level bathroom, gutters, main level sliding glass door & front exterior door. With direct lake access and a setting that feels worlds away, this property is an ideal retreat for anyone craving calm, nature, and effortless lakefront enjoyment.
Full Property Details
Full Property Details for 6380 Oakridge Dr
General
- Sold For: $300,000
- Taxes: $3,529
- Status: Closed
- Type: Single Family
- Source: SWMRIC_MLS
- MLS ID: 26039431
- Added to Site: 73 day(s) ago
Interior
- Number of Rooms: 5
- Interior Features: Ceiling Fan(s), Center Island
- Fireplace: Yes
- Number of Fireplaces: 1
- Fireplace(s): Living Room, Wood Burning, Living Room, Wood Burning
- Appliances: Dishwasher, Dryer, Oven, Range, Refrigerator, Washer, Water Softener Owned
Rooms
Bathrooms
- Total Bathrooms: 2
- Full Bathrooms: 2
Bedrooms
- Total Bedrooms: 4
Parking
- Garage: Yes
- Attached garage: Yes
- Garage Spaces: 2
- Parking Features: Garage Faces Side, Attached
Location
- County: Hillsdale
- Subdivision: Duryeas Oak Ridge
- Cross Streets: Half Moon Lake Rd
- Driving Directions: US12 to Half Moon Lake Rd to Oak Ridge Dr
Heating & Cooling
- Central air: Yes
- Air Conditioning: Yes
- Cooling Type: Central Air Conditioning, Ductless, Wall Unit(s)
Utilities
- Sewer: Septic Tank
- Water: Well
- Well: Yes
- Utility Description: High-Speed Internet
Structural Information
- Architectural Style: Ranch
- Construction: Wood Siding
- Basement: Yes
- Roof: Shingle
- Stories/Levels: 1
- Square Feet: 2,220
- Living Area: 2,220 Sq. Ft.
- Year Built: 1964
Lot Features
- Lot Size (Acres): 0.43
- Lot Size (Sq. Ft.): 18,557
Water Features
- Water Front: Yes
- Water Front Name: Gray Lake
- Water Front Desc.: Lake
- Lake Front: Yes
Financial Considerations
- Tax Amount: $3,529.36
- Terms: Cash, FHA, VA Loan, Rural Development, Conventional
Disclosures and Reports
- Legal Description: LOT 9 & N1/2 OF LOT 10 DURYEAS OAK RIDGE SUB
- Property ID: 06-305-001-009
Listed by Howard Hanna Real Estate Services, HILLARY KNAPP
Sold by CENTURY 21 Affiliated, Blake Jenkins

Get Pre-Approved Today
Schools
Schools serving 6380 Oakridge Dr
School District:Jonesville Community Schools
| Name | Grades | Distance |
|---|---|---|
Williams Elementary School 440 Adrian Street, Jonesville, MI 49250 | K-5 | 2.1 mi |
Jonesville Middle School 401 East Chicago Street, Jonesville, MI 49250 | 6-8 | 2.2 mi |
Jonesville High School 460 Adrian Road, Jonesville, MI 49250 | 9-12 | 2 mi |
Disclaimer:
School attendance boundaries provided by ATTOM Data Solutions and are for reference only. Contact the school directly to verify enrollment eligibility.
Price & Sales History for 6380 Oakridge Dr
Date
Details
Price
Change
Source
9/30/2026
Sold
$300,000
-4.73%
MLS
8/24/2026
Price Reduced
$314,900
-1.56%
MLS
8/07/2026
Price Reduced
$319,900
-3.03%
MLS
7/30/2026
Listed
$329,900
—
MLS
Disclaimer: Historical sales information is derived from public records provided by the county offices. Information is not guaranteed and should be independently verified.
Home Warranty : Included
6380 Oak Ridge Drive, Jonesville, MI 49250 (MLS# 26039431) is a Single Family property that was sold at $300,000 on September 30, 2026. Want to learn more about 6380 Oak Ridge Drive? Do you have questions about finding other Single Family real estate for sale in Jonesville? You can browse all Jonesville real estate or contact a Coldwell Banker agent to request more information.